Skip main navigation
Sold for $510,000
  • $510,000

    130 Ballard Hill Rd, Easley, SC 29642

    3beds
    2,249sqft
    Single Family Residence, Residential
    Built in 2021
    11.91 Acres Lot
    $526,900 Zestimate®
    $227/sqft
    $2,320 Estimated rent

    Home value

    $526,900

    $443,000 - $622,000

    $2,320/mo

    Zestimate® history
    Loading
    Loading...

    Owner options

    List your home for rent

    $2,320/mo

    Rent Zestimate®

    Find your next renter with Zillow Rental Manager. Plus, with online applications, you can quickly screen prospective tenants – for free.

    Learn more

    $2,320/mo

    Rent Zestimate®

    Refinance and save

    $3,122/mo

    Est. payment

    Refinancing to a lower rate could help reduce your monthly payments and save thousands over the life of the loan.

    See today's rates

    $3,122/mo

    Est. payment

    Explore your selling options

    Work with a Zillow partner agent

    Leverage their expertise and Zillow's premium Showcase listings to get your home seen by more buyers.

    Get started

    List with your own agent

    Get your home in front of millions of buyers by listing it on Zillow.

    Learn how to do it

    Sell it yourself

    Take full control of how buyers see your home on Zillow by listing For Sale by Owner (FSBO).

    List your home

    What's special

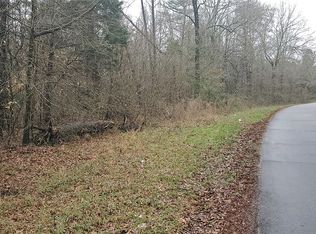
    Backups Welcomed! This Farmhouse sitting on almost 12 acres just 8-10 minutes outside of downtown Greenville is an amazing property and opportunity. Easley is only about 10 minutes the other direction down 123. Custom built for the current owners with construction finished in March, 2021, this home is in new condition. The large wrap around covered porches on three sides of the home give fantastic outdoor living spaces. Off one of the side porches is an additional patio space for even more outdoor entertaining. Entering the home you are greeted by a complete open concept through the living, dining and kitchen areas. The three large sets of custom doors along the front of the house allow a tremendous amount of light to enter the home. The kitchen has an oversized quartz island that allows for lots of seating. The Primary bedroom is towards the back of the house with ample windows looking out into the acreage surrounding this home giving such a serene setting. A barn door leads to a beautifully equipped Primary Bedroom. The Primary has two separate closets with laundry located in the biggest closet. A custom runner on the beautiful wood steps leads upstairs to a landing area that can be utilized in many ways. Off the landing is a barn door that leads to a very private office. Two more bedroom are upstairs each having their own private bathrooms. There is a very big space off the hall already under roof that could additional square footage to the landing area or be a fourth bedroom. The large 50x40 detached garage/workshop can house all of your toys. The present owners has a bar in the back corner that serves to separate an area off for their pets. There is a dog door in this area that allows the pets to go in and out accessing a kennel area outside with dog houses. A heater is also installed on the wall in this kennel area to take the chill off on very cold nights. Wildlife is abundant on the almost 12 acres that can be seen on the trail cameras the present owner has up. The creek at the bottom of the property is a favorite place for the deer to hang out. Make your appointment today to see this once in a lifetime property.

    Zillow last checked:

    Listing updated:

    Listed by:

    Betty Pearce 864-313-6472,

    Joy Real Estate

    Bought with:

    Betty Pearce

    Joy Real Estate

    Source: Greater Greenville AOR,MLS#: 1545558MLS Logo

    Facts & features

    Interior

    Bedrooms & bathrooms
    • Bedrooms: 3
    • Bathrooms: 4
    • Full bathrooms: 3
    • 1/2 bathrooms: 1
    • Main level bathrooms: 1
    • Main level bedrooms: 1
    Rooms
    • Room types: Laundry, Loft, Office/Study, Workshop, Breakfast Area, Unfinished Space
    Primary bedroom
    • Area: 224
    • Dimensions: 14 x 16
    Bedroom 2
    • Area: 143
    • Dimensions: 13 x 11
    Bedroom 3
    • Area: 144
    • Dimensions: 12 x 12
    Primary bathroom
    • Features: Double Sink, Full Bath, Shower-Separate, Tub-Garden, Tub/Shower, Walk-In Closet(s), Multiple Closets
    • Level: Main
    Dining room
    • Area: 169
    • Dimensions: 13 x 13
    Kitchen
    • Area: 156
    • Dimensions: 13 x 12
    Living room
    • Area: 187
    • Dimensions: 17 x 11
    Heating
    • Forced Air, Natural Gas
    Cooling
    • Central Air, Electric
    Appliances
    • Included: Dishwasher, Disposal, Free-Standing Gas Range, Microwave, Range Hood, Gas Water Heater
    • Laundry: 1st Floor, Walk-in, Laundry Room
    Features
    • High Ceilings, Ceiling Fan(s), Ceiling Smooth, Open Floorplan, Soaking Tub, Walk-In Closet(s), Countertops – Quartz, Dual Primary Bedrooms, Pantry
    • Flooring: Carpet, Ceramic Tile, Luxury Vinyl
    • Windows: Tilt Out Windows, Window Treatments
    • Basement: None
    • Attic: Pull Down Stairs,Storage
    • Number of fireplaces: 1
    • Fireplace features: Gas Log, Ventless
    Interior area
    • Total structure area: 2,329
    • Total interior livable area: 2,249 sqft

    Property

    Parking
    • Total spaces: 6
    • Parking features: Detached, Garage Door Opener, Side/Rear Entry, Workshop in Garage, Driveway, Parking Pad, Other
    • Has garage: Yes
    • Has uncovered spaces: Yes
    Features
    • Levels: Two
    • Stories: 2
    • Patio & porch: Front Porch, Wrap Around, Rear Porch
    • Waterfront features: Creek
    Lot
    • Size: 11.91 Acres
    • Features: Sloped, Wooded, 10 - 25 Acres
    Details
    • Parcel number: 504916827701

    Construction

    Type & style
    • Home type: SingleFamily
    • Architectural style: Craftsman
    • Property subtype: Single Family Residence, Residential
    Materials
    • Vinyl Siding
    • Foundation: Slab
    • Roof: Metal
    Condition
    • Year built: 2021

    Utilities & green energy

    • Sewer: Public Sewer
    • Water: Public
    • Utilities for property: Cable Available

    Community & HOA

    Community
    • Features: None
    • Security: Smoke Detector(s)
    • Subdivision: None
    HOA
    • Has HOA: No
    • Services included: None
    Location
    • Region: Easley

    Financial & listing details

    • Price per square foot: $227/sqft
    • Tax assessed value: $513,384
    • Annual tax amount: $1,398
    • Date on market: 1/14/2025
    • Listing terms: USDA Loan

    Price history

    DateEventPrice
    9/16/2025Sold$510,000-34.6%$227/sqft
    Source: Public Record Report a problem
    2/28/2025Sold$779,900$347/sqft
    Source: Greater Greenville AOR #1545558 Report a problem
    1/19/2025Contingent$779,900$347/sqft
    Source: Greater Greenville AOR #1545558 Report a problem
    1/14/2025Listed for sale$779,900$347/sqft
    Source: Greater Greenville AOR #1545558 Report a problem

    Public tax history

    YearProperty taxesTax assessment
    2025$1,398 +5.6%$12,575 +15%
    2024$1,324 +1.5%$10,935
    2023$1,305 -1.9%$10,935
    2022$1,330 +15659.1%$10,935 +27938.5%
    2021$8 $39
    2020-- --
    Find assessor info on the county website

    Neighborhood: 29642

    Nearby schools

    GreatSchools rating
    Schools provided by the listing agent
    • Elementary: Crosswell
    • Middle: Richard H. Gettys
    • High: Easley

    Source: Greater Greenville AOR. This data may not be complete. We recommend contacting the local school district to confirm school assignments for this home.

    Get a cash offer in 3 minutes
    Find out how much your home could sell for in as little as 3 minutes with a no-obligation cash offer.
    Estimated market value

    $526,900

    Get a cash offer in 3 minutes
    Find out how much your home could sell for in as little as 3 minutes with a no-obligation cash offer.
    Estimated market value

    $526,900