With over 10 acres of land, this property offers space, privacy, and versatility. A long, easily accessible driveway leads to a 3-bed, 2-bath single-level home and a large multi-stall barn with hay-loft storage and direct pasture access. Inside, the wide kitchen provides generous counter space, abundant cabinetry, and a bar that encourages easy conversation. The dining room flows into the living room, creating an airy, cohesive space highlighted by a vaulted ceiling. The primary bedroom features an ensuite with an oversized closet, while two additional bedrooms and a full bath complete the layout. A large, mostly enclosed porch/patio gives you a peaceful spot to relax and enjoy the surrounding views. The barn is a standout feature, offering an equipment canopy, 4 stalls inside the main gate, 3–4 additional stalls on the far side, and access to both a large and small pasture. Call today for an appointment to see how this property can work for you!
Pending
$250,000
130 Ballou Rd, Owego, NY 13827
3beds
1,283sqft
Manufactured Home, Single Family Residence
Built in 1980
10.11 Acres Lot
$-- Zestimate®
$195/sqft
$-- HOA
What's special
Vaulted ceilingLong easily accessible driveway
- 201 days
- 15
- 0
Zillow last checked:
Listing updated:
Listed by:
HOWARD HANNA 607-772-1177,
Lorelee Schultz
Source: GBMLS,MLS#: 335233 Originating MLS: Greater Binghamton Association of REALTORS
Originating MLS: Greater Binghamton Association of REALTORSFacts & features
Interior
Bedrooms & bathrooms
- Bedrooms: 3
- Bathrooms: 2
- Full bathrooms: 2
Primary bedroom
- Level: First
- Dimensions: 13' x 12'6"
Bedroom
- Level: First
- Dimensions: 10'11" x 12'3"
Bedroom
- Level: First
- Dimensions: 9'6" x 9'10"
Primary bathroom
- Level: First
- Dimensions: 9' x 12'6"
Bathroom
- Level: First
- Dimensions: 5' x 8'10"
Bonus room
- Level: First
- Dimensions: 11'8" x 8'11" Partial Enc Porch
Dining room
- Level: First
- Dimensions: 9'8" x 9'11"
Kitchen
- Level: First
- Dimensions: 12' x 10'
Laundry
- Level: First
- Dimensions: 5'11" x 10'
Living room
- Level: First
- Dimensions: 20' x 15'9"
Heating
- Forced Air
Cooling
- Central Air, Ceiling Fan(s)
Appliances
- Included: Dryer, Free-Standing Range, Propane Water Heater, Refrigerator, Washer
Features
- Cathedral Ceiling(s), Vaulted Ceiling(s)
- Flooring: Carpet, Vinyl
- Basement: Crawl Space
Interior area
- Total interior livable area: 1,283 sqft
- Finished area above ground: 1,283
- Finished area below ground: 0
Video & virtual tour
Property
Parking
- Parking features: Barn, Driveway
Features
- Patio & porch: Covered, Patio, Porch
- Exterior features: Porch, Patio, Propane Tank - Owned
Lot
- Size: 10.11 Acres
- Dimensions: 10.11 Acres
- Features: Level, Pasture
Details
- Parcel number: 4936001170011470
Construction
Type & style
- Home type: MobileManufactured
- Property subtype: Manufactured Home, Single Family Residence
Materials
- Vinyl Siding
- Foundation: Crawlspace, Slab
Condition
- Year built: 1980
Utilities & green energy
- Sewer: Septic Tank
- Water: Well
Community & HOA
Location
- Region: Owego
Financial & listing details
- Price per square foot: $195/sqft
- Tax assessed value: $7,800
- Annual tax amount: $4,578
- Date on market: 4/4/2026
- Listing agreement: Exclusive Right To Sell
- Inclusions: WINDOW TREATMENTS-ALL
- Ownership: ESTATE
- Body type: Double Wide
Estimated market value
Not available
Estimated sales range
Not available
Not available
Price history
| Date | Event | Price |
|---|---|---|
| 5/10/2026 | Pending sale | $250,000$195/sqft |
Source:  GBMLS #335233 Report a problem GBMLS #335233 Report a problem | ||
| 4/4/2026 | Listed for sale | $250,000$195/sqft |
Source: GBMLS #335233 Report a problem | ||
Public tax history
| Year | Property taxes | Tax assessment |
|---|---|---|
| 2025 | -- | $7,200 |
| 2024 | -- | $7,200 |
| 2023 | -- | $7,200 |
| 2022 | -- | $7,200 |
| 2021 | -- | $7,200 |
| 2020 | -- | $7,200 |
| 2019 | -- | $7,200 |
| 2018 | -- | $7,200 |
| 2017 | $1,864 | $7,200 |
| 2016 | -- | $7,200 |
| 2015 | -- | $7,200 |
| 2014 | -- | $7,200 |
| 2013 | -- | $7,200 |
| 2012 | -- | $7,200 |
| 2011 | -- | $7,200 |
| 2010 | -- | $7,200 |
| 2009 | -- | $7,200 |
| 2008 | -- | $7,200 |
| 2007 | -- | $7,200 |
| 2006 | -- | $7,200 +9.1% |
| 2005 | -- | $6,600 |
| 2004 | -- | $6,600 |
| 2002 | -- | $6,600 |
| 2001 | -- | $6,600 +26.9% |
| 2000 | -- | $5,200 |
Find assessor info on the county website
Monthly payment
Climate risks
Neighborhood: 13827
Nearby schools
Schools provided by the listing agent
- Elementary: Owego
- District: Owego Apalachin
Source: GBMLS. This data may not be complete. We recommend contacting the local school district to confirm school assignments for this home.
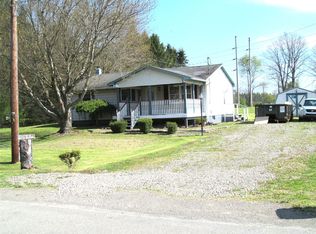
Similar homes
- $289,0003 bd2 ba1.6k sqft75 Paxton Ln, Candor, NY 13743For Sale

 MLS ID #R1701248, Joseph Breitwieser, Listing by: Candor Real Estate Services. NYSAMLSs
 - $130,0003 bd2 ba980 sqft126 Fred Catlin Rd, Owego, NY 13827For Sale
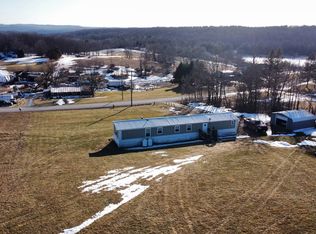 MLS ID #335836, Pansy Foster, Listing by: LAUREL MANAGEMENT INC. GBMLS
 - $235,0003 bd2 ba1.4k sqft21 Candor Hill Rd, Candor, NY 13743For Sale
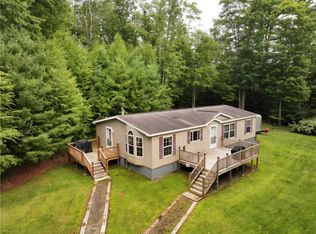 MLS ID #R1709898, Suzanne Powers, Listing by: RE/MAX In Motion. NYSAMLSs
 - $165,0003 bd1 ba1.3k sqft95 West Ave, Owego, NY 13827For Sale
 MLS ID #337127, Charlene Marie Lewis, Listing by: EXIT REALTY FRONT AND CENTER. GBMLS
 - $249,9003 bd2 ba1.3k sqft16 Blackburn Hill Rd, Waverly, NY 14892For SaleMLS ID #R1699710, Larry G. Baker Jr., Listing by: Signature Properties. NYSAMLSs
- $179,0002 bd2 ba957 sqft430 Hulbert Hollow Rd, Spencer, NY 14883For SaleMLS ID #R1673538, Alanie Woodin, Listing by: RE/MAX In Motion. NYSAMLSs
- $229,9003 bd2 ba1.8k sqft47 Heath Rd, Waverly, NY 14892For SaleMLS ID #R1703063, Charles H. Rybak, Listing by: Howard Hanna Horseheads. NYSAMLSs
