Welcome to this neat, clean, bright and airy Town of Algoma quad level featuring 3 bedrooms with a possible 4th bedroom in lower level. This home has had several updates including flooring, interior paint, and a newer furnace! This one owner home shows the love and pride of ownership involved since it was built. You will also fall in love with the large lot, the mature trees and a location that is simply hard to beat. You are going to want to schedule an appointment as soon as possible as homes like this do not stay on the market long. This home is available immediately! Lower level half bath stub next to laundry room. Please note that the bar sink is not connected to any plumbing.
Active-no offer
$309,900
130 Barton Rd, Oshkosh, WI 54904
3beds
1,420sqft
Single Family Residence
Built in 1971
0.44 Acres Lot
$314,000 Zestimate®
$218/sqft
$-- HOA
What's special
Bright and airyMature treesLarge lot
- 51 days
- 595
- 26
Zillow last checked:
Listing updated:
Listed by:
Kevin G Purtell PREF:920-379-9749,
Keller Williams Fox Cities
Source: RANW as distributed by MLS GRID,MLS#: 50331037
Facts & features
Interior
Bedrooms & bathrooms
- Bedrooms: 3
- Bathrooms: 1
- Full bathrooms: 1
Bedroom 1
- Level: Upper
- Dimensions: 13x11
Bedroom 2
- Level: Upper
- Dimensions: 11x10
Bedroom 3
- Level: Upper
- Dimensions: 10x9
Family room
- Level: Lower
- Dimensions: 23x10
Kitchen
- Level: Main
- Dimensions: 14x11
Living room
- Level: Main
- Dimensions: 24x12
Other
- Description: Bedroom
- Level: Lower
- Dimensions: 11x8
Other
- Description: Laundry
- Level: Lower
- Dimensions: 6x5
Heating
- Forced Air
Cooling
- Forced Air, Central Air
Appliances
- Included: Dishwasher, Dryer, Washer, Water Softener Owned
Features
- At Least 1 Bathtub, Cable Available, High Speed Internet, Vaulted Ceiling(s)
- Flooring: Wood/Simulated Wood Fl
- Basement: Partial,Partially Finished,Partial Fin. Non-contig
- Has fireplace: No
- Fireplace features: None
Interior area
- Total interior livable area: 1,420 sqft
- Finished area above ground: 1,156
- Finished area below ground: 264
Property
Parking
- Total spaces: 2
- Parking features: Attached, Garage Door Opener
- Attached garage spaces: 2
Accessibility
- Accessibility features: Level Drive, Low Pile Or No Carpeting
Lot
- Size: 0.44 Acres
- Dimensions: 100x192
- Features: Rural - Subdivision
Details
- Parcel number: 0021395
- Zoning: Residential
Construction
Type & style
- Home type: SingleFamily
- Architectural style: Other
- Property subtype: Single Family Residence
Materials
- Brick, Pressboard
- Foundation: Block
Condition
- New construction: No
- Year built: 1971
Utilities & green energy
- Sewer: In Sanitation District, Public Sewer
- Water: Well
Community & HOA
Location
- Region: Oshkosh
Financial & listing details
- Price per square foot: $218/sqft
- Tax assessed value: $224,500
- Annual tax amount: $3,211
- Date on market: 8/14/2026
- Inclusions: Dishwasher, washer/dryer, water softener, all window treatments now on premises
Estimated market value
$314,000
$298,000 - $330,000
$1,725/mo
Price history
| Date | Event | Price |
|---|---|---|
| 8/14/2026 | Listed for sale | $309,900$218/sqft |
Source:  WIREX MLS #50331037 Report a problem WIREX MLS #50331037 Report a problem | ||
Public tax history
| Year | Property taxes | Tax assessment |
|---|---|---|
| 2024 | $3,131 +8.1% | $224,500 +56.7% |
| 2023 | $2,897 +1.3% | $143,300 |
| 2022 | $2,861 +12.3% | $143,300 |
| 2021 | $2,548 +4% | $143,300 |
| 2020 | $2,450 +4.2% | $143,300 +20.5% |
| 2019 | $2,351 | $118,900 |
| 2018 | $2,351 -0.6% | $118,900 |
| 2017 | $2,366 | $118,900 |
| 2016 | -- | $118,900 |
| 2015 | -- | $118,900 |
| 2014 | -- | $118,900 -0.6% |
| 2012 | $2,553 +2.1% | $119,600 |
| 2011 | $2,500 -0.2% | $119,600 |
| 2010 | $2,505 -1.7% | $119,600 |
| 2009 | $2,549 +6.2% | $119,600 |
| 2008 | $2,400 +1.8% | $119,600 |
| 2007 | $2,358 +5.5% | $119,600 |
| 2006 | $2,236 +1.4% | $119,600 |
| 2005 | $2,205 +0.3% | $119,600 |
| 2004 | $2,198 +2.5% | $119,600 |
| 2003 | $2,145 +3.2% | $119,600 +41.5% |
| 2002 | $2,078 +3.4% | $84,500 |
| 2001 | $2,010 +3.1% | $84,500 |
| 2000 | $1,948 | $84,500 |
Find assessor info on the county website
Monthly payment
Est. payment
Payment breakdown
Explore the cost of this home by adjusting the details. Changes won't be saved.Climate risks
Neighborhood: 54904
Nearby schools
Schools provided by the listing agent
- Elementary: Franklin
- Middle: Perry Tipler
- High: Oshkosh West
Source: RANW as distributed by MLS GRID. This data may not be complete. We recommend contacting the local school district to confirm school assignments for this home.
Similar homes
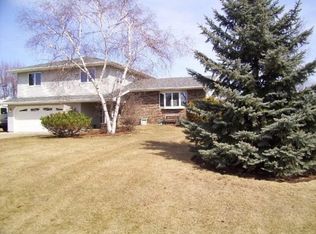
- $349,9003 bd2 ba1.8k sqft2878 Witzel Ave, Oshkosh, WI 54904For Sale
 MLS ID #50332107, Tiffany L Holtz. RANW as distributed by MLS GRID
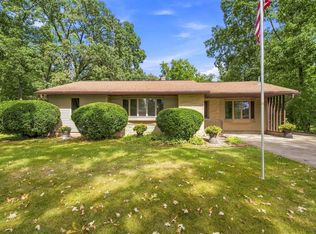
 - $354,9003 bd2 ba1.6k sqft1270 Snowdon Dr, Oshkosh, WI 54904For Sale
 MLS ID #50333498, Stephanie M Svanda. RANW as distributed by MLS GRID
 - $324,9003 bd2 ba1.6k sqft1135 Windsor St, Oshkosh, WI 54902For Sale
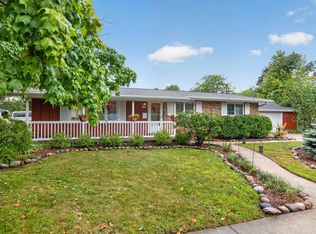 MLS ID #50332219, Alex LaRoux. RANW as distributed by MLS GRID
 - $240,0003 bd2 ba1.8k sqft1530 W 7th Ave, Oshkosh, WI 54902For Sale
 MLS ID #50333699, Robbie P Kleman. RANW as distributed by MLS GRID
