Welcome to 130 Bayview Road, Springdale, NL — a beautifully updated home offering over 1,100 sq. ft. of completed living space on the main level, plus an additional 1,100 sq. ft. of unfinished basement space waiting for your vision. The main level has undergone an extensive transformation, with many updates completed within the last 10 years, including flooring, trim, mouldings, interior doors, windows, siding, roofing, and two heat pumps. The kitchen was completely remodelled in 2021 and includes appliances, modern lighting, and contemporary finishes. The home offers 2 bedrooms and 1 full bathroom on the main level, including a spacious primary bedroom with a walk-in closet. Heating is provided by electric heat and two heat pumps, with a 200-amp electrical service. The unfinished basement provides another approximately 1,100 sq. ft. of space and already includes an additional half bathroom and laundry room, giving you plenty of room to create additional bedrooms, a family room, recreation space, home office, or whatever best suits your needs. Outside, enjoy a beautiful backyard with a 15' x 10' shed providing excellent storage. With over 2,200 sq. ft. of total space, extensive updates, a modern kitchen, all appliances included, and plenty of room to grow, this property offers an excellent opportunity for a first-time buyer, family, or anyone looking for a comfortable home with future potential.
For sale
C$289,000
130 Bayview Road, Springdale, NL A0J1T0
2beds
2,304sqft
Single Family Residence
Built in 1971
-- sqft lot
$-- Zestimate®
C$125/sqft
C$-- HOA
What's special
Two heat pumpsModern lightingContemporary finishesSpacious primary bedroomWalk-in closetBeautiful backyard
- 4 days
- 7
- 0
Zillow last checked:
Listing updated:
Listed by:
Janice Kearley,
Keller Williams Platinum Realty - Grand Falls
Source: Newfoundland and Labrador AR,MLS®#: 1303335
Facts & features
Interior
Bedrooms & bathrooms
- Bedrooms: 2
- Bathrooms: 2
- Full bathrooms: 1
- 1/2 bathrooms: 1
Bedroom
- Level: Main
- Area: 144 Square Feet
- Dimensions: 12 X 12
Bedroom
- Level: Main
- Area: 169 Square Feet
- Dimensions: 13 X13
Bathroom
- Level: Main
- Area: 63 Square Feet
- Dimensions: 9 X 7
Bathroom
- Level: Basement
- Area: 24 Square Feet
- Dimensions: 4 x 6
Eat in kitchen
- Level: Main
- Area: 480 Square Feet
- Dimensions: 24 X20
Laundry
- Level: Basement
- Area: 70 Square Feet
- Dimensions: 10 x 7
Other
- Level: Main
- Area: 132 Square Feet
- Dimensions: 12 X 11
Other
- Level: Basement
- Area: 989 Square Feet
- Dimensions: 43 x 23
Porch
- Level: Main
- Area: 88 Square Feet
- Dimensions: 11 X 8
Storage
- Level: Main
- Area: 60 Square Feet
- Dimensions: 6 X 10
Utility room
- Level: Basement
- Area: 30 Square Feet
- Dimensions: 5 x 6
Heating
- Baseboard, Electric
Cooling
- Electric, Mini Split
Appliances
- Included: Dishwasher, Microwave, Stove, Washer, Dryer
Features
- Flooring: Cushion/Tile/Lino, Laminate
- Windows: Window Coverings
- Basement: Full
Interior area
- Total structure area: 2,304
- Total interior livable area: 2,304 sqft
Property
Parking
- Parking features: Other
- Has uncovered spaces: Yes
Features
- Patio & porch: Deck/Patio
Lot
- Dimensions: 21.2 x 31.6 x 19.7 x 43.7
- Features: Under 0.5 Acres
Details
- Additional structures: Shed(s)
- Zoning description: RES
Construction
Type & style
- Home type: SingleFamily
- Architectural style: Bungalow
- Property subtype: Single Family Residence
Materials
- Vinyl Siding
- Foundation: Concrete
- Roof: Shingle - Asphalt
Condition
- Year built: 1971
Utilities & green energy
- Sewer: Public Sewer
- Water: Public
Community & HOA
Location
- Region: Springdale
Financial & listing details
- Price per square foot: C$125/sqft
- Annual tax amount: C$1,176
- Date on market: 9/17/2026
- Inclusions: INCLUDED APPLIANCES: Washer, dryer, fridge, refrigerator, stove, dishwasher, and microwave.
Price history
Price history is unavailable.
Public tax history
Tax history is unavailable.
Climate risks
Neighborhood: A0J
Nearby schools
GreatSchools rating
No schools nearby
We couldn't find any schools near this home.
Schools provided by the listing agent
- District: Western Central
Source: Newfoundland and Labrador AR. This data may not be complete. We recommend contacting the local school district to confirm school assignments for this home.

Similar homes
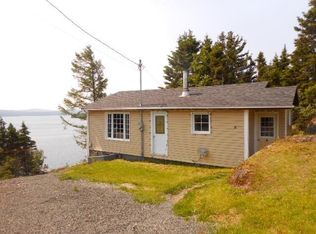
- C$279,0004 bd3 ba2.6k sqft11 Circular Road, Springdale, NL A0J1T0For Sale
 MLS ID #1299201, Brian Whitehorne, RE/MAX Central Real Estate Ltd - Springdale. Newfoundland and Labrador AR
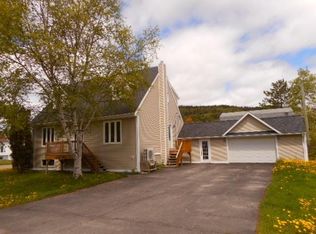
 - C$399,9005 bd3 ba2.2k sqft185 Main Street, Springdale, NL A0J1T0For Sale
 MLS ID #1301663, Donna Benoit, RE/MAX Central Real Estate Ltd - Springdale. Newfoundland and Labrador AR
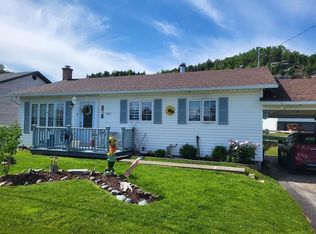
 - C$215,0004 bd2 ba2.2k sqft240 Main Street, Springdale, NL A0J1T0For Sale
 MLS ID #1297168, Elaine Bishop, RE/MAX Realty Professionals Ltd. - Corner Brook. Newfoundland and Labrador AR
 - C$369,0003 bd2 ba1.6k sqft122 Bayview Road, Springdale, NL A0J1T0For Sale
 MLS ID #1299023, Cory Reid,CRA, RE/MAX Realty Professionals Ltd. - Deer Lake. Newfoundland and Labrador AR
