**Location, Location!!! This fabulous almost 2200 square foot, 4 bedroom 2.5 bath, 2-car garage home is located in the desirable Sherman Oaks community adjacent to John Rudy Park, with two access points to walking trails, pavilions, play grounds, sand volleyball courts, and a huge dog park! The Rail Trail begins here and if you love to ride bikes, you can ride to the new Spruce restaurant or Round the Clock Diner within 5 miles, or downtown in 6.5! Easy access to 83 and Route 30, Springettsbury Park, and East York dining and shopping! The backyard and patio of this home is heavenly with its new 18' x46' patio with a built in firepit, fully fenced and flat yard for small children and pets, and fully tree lined for future privacy! There are even two mature red maple trees with a two-person hammock for relaxing, and a nice shed for storage. Inside you will find a nice open floor plan with either two living spaces and a spacious eat-in kitchen, or a family room with a gas fireplace, and a formal dining room plus the spacious eat-in kitchen. Upstairs you will find an en-suite primary bedroom with updated mirrors and lighting, freshly painted, and three more bedrooms and a large hall bath with a double vanity, freshly painted and new mirrors and lighting. You will have peace of mind knowing there is a newer roof, newer HVAC system, and a new washing machine! This one won't last at this price! Schedule your showing today!
Pending
$399,900
130 Bitternut Rd, Mount Wolf, PA 17347
4beds
2,172sqft
Single Family Residence
Built in 2002
0.37 Acres Lot
$401,100 Zestimate®
$184/sqft
$-- HOA
What's special
Nice open floor planNice shed for storageTwo living spacesNewer roofFreshly paintedFormal dining roomSpacious eat-in kitchen
- 46 days
- 195
- 2
Likely to sell faster than
Zillow last checked:
Listing updated:
Listed by:
Tracy Imhoff 717-968-3218,
Inch & Co. Real Estate, LLC 7179044500
Source: Bright MLS,MLS#: PAYK2107922
Facts & features
Interior
Bedrooms & bathrooms
- Bedrooms: 4
- Bathrooms: 3
- Full bathrooms: 2
- 1/2 bathrooms: 1
- Main level bathrooms: 1
Rooms
- Room types: Living Room, Dining Room, Kitchen, Family Room
Dining room
- Level: Main
- Area: 169 Square Feet
- Dimensions: 13 X 13
Family room
- Level: Main
- Area: 210 Square Feet
- Dimensions: 14 X 15
Kitchen
- Level: Main
- Area: 117 Square Feet
- Dimensions: 13 X 9
Living room
- Level: Main
- Area: 169 Square Feet
- Dimensions: 13 X 13
Heating
- Forced Air, Natural Gas
Cooling
- Central Air, Electric
Appliances
- Included: Disposal, Dishwasher, Microwave, Dryer, Oven/Range - Electric, Washer, Electric Water Heater
Features
- Kitchen Island, Formal/Separate Dining Room, Dining Area, Ceiling Fan(s), Open Floorplan, Eat-in Kitchen, Primary Bath(s), Recessed Lighting
- Basement: Concrete
- Has fireplace: No
Interior area
- Total structure area: 2,172
- Total interior livable area: 2,172 sqft
- Finished area above ground: 2,172
- Finished area below ground: 0
Property
Parking
- Total spaces: 2
- Parking features: Garage Faces Front, Off Street, On Street, Attached
- Attached garage spaces: 2
- Has uncovered spaces: Yes
Accessibility
- Accessibility features: None
Features
- Levels: Two
- Stories: 2
- Patio & porch: Porch, Patio
- Pool features: None
- Fencing: Full,Vinyl
- Frontage length: Road Frontage: 80
Lot
- Size: 0.37 Acres
- Features: Level, Cleared
Details
- Additional structures: Above Grade, Below Grade
- Parcel number: 672600000000000000000
- Zoning: RESIDENTIAL
- Special conditions: Standard
Construction
Type & style
- Home type: SingleFamily
- Architectural style: Colonial
- Property subtype: Single Family Residence
Materials
- Stick Built, Vinyl Siding
- Foundation: Block
- Roof: Shingle,Asphalt
Condition
- New construction: No
- Year built: 2002
Utilities & green energy
- Sewer: Public Sewer
- Water: Public
Community & HOA
Community
- Subdivision: Sherman Oaks
HOA
- Has HOA: No
Location
- Region: Mount Wolf
- Municipality: EAST MANCHESTER TWP
Financial & listing details
- Price per square foot: $184/sqft
- Tax assessed value: $169,330
- Annual tax amount: $6,453
- Date on market: 7/30/2026
- Listing agreement: Exclusive Agency
- Listing terms: FHA,Conventional,VA Loan
- Inclusions: All Kitchen Appliances, New Washer And Dryer, Shed
- Ownership: Fee Simple
Estimated market value
$401,100
$381,000 - $421,000
$2,578/mo
Price history
| Date | Event | Price |
|---|---|---|
| 8/4/2026 | Pending sale | $399,900$184/sqft |
Source:  Bright MLS #PAYK2107922 Report a problem Bright MLS #PAYK2107922 Report a problem | ||
| 7/30/2026 | Listed for sale | $399,900+23%$184/sqft |
Source: Bright MLS #PAYK2107922 Report a problem | ||
| 9/22/2023 | Sold | $325,000-1.5%$150/sqft |
Source: Bright MLS #PAYK2045622 Report a problem | ||
| 8/2/2023 | Pending sale | $329,900$152/sqft |
Source: Bright MLS #PAYK2045622 Report a problem | ||
| 7/28/2023 | Listed for sale | $329,900+126.1%$152/sqft |
Source: Bright MLS #PAYK2045622 Report a problem | ||
| 4/28/2003 | Sold | $145,900$67/sqft |
Source: Public Record Report a problem | ||
Public tax history
| Year | Property taxes | Tax assessment |
|---|---|---|
| 2026 | $6,087 +1.1% | $169,330 |
| 2025 | $6,020 +1.7% | $169,330 |
| 2024 | $5,920 | $169,330 |
| 2023 | $5,920 +4.3% | $169,330 |
| 2022 | $5,676 -0.3% | $169,330 |
| 2021 | $5,695 +0.7% | $169,330 |
| 2020 | $5,657 +1% | $169,330 |
| 2019 | $5,603 +0.5% | $169,330 |
| 2018 | $5,576 +421.9% | $169,330 |
| 2017 | $1,068 | $169,330 |
| 2016 | -- | $169,330 |
| 2015 | -- | $169,330 |
| 2014 | -- | $169,330 |
| 2013 | -- | $169,330 |
| 2012 | -- | $169,330 |
| 2011 | -- | $169,330 |
| 2010 | -- | $169,330 |
| 2009 | -- | $169,330 |
| 2008 | -- | $169,330 |
| 2007 | -- | $169,330 |
| 2006 | -- | $169,330 +24.5% |
| 2005 | -- | $136,060 |
| 2004 | -- | $136,060 |
| 2003 | -- | $136,060 +848.2% |
| 2002 | -- | $14,350 |
| 2000 | -- | $14,350 |
| 1999 | -- | $14,350 |
Find assessor info on the county website
Monthly payment
Est. payment
Payment breakdown
Explore the cost of this home by adjusting the details. Changes won't be saved.Climate risks
Neighborhood: 17347
Nearby schools
Schools provided by the listing agent
- District: Northeastern York
Source: Bright MLS. This data may not be complete. We recommend contacting the local school district to confirm school assignments for this home.
Similar homes
- $349,9003 bd2 ba1.9k sqft20 Oak Dr, Mount Wolf, PA 17347For Sale

 MLS ID #PAYK2106434, Mike Watroba, EXP Realty, LLC. Bright MLS
 - $379,9003 bd3 ba2.3k sqft90 Steffie Dr, Mount Wolf, PA 17347For Sale
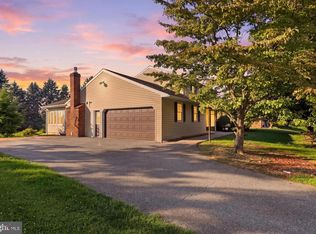 MLS ID #PAYK2110564, Adam Kautz, Iron Valley Real Estate of York County. Bright MLS
 - $419,0003 bd3 ba2.4k sqft1790 Mount Zion Rd, York, PA 17406For Sale
 MLS ID #PAYK2109990, Robin Turner, Howard Hanna Real Estate Services-Shrewsbury. Bright MLS
 - $249,9003 bd1 ba1.3k sqft986 2nd St, Mount Wolf, PA 17347For Sale
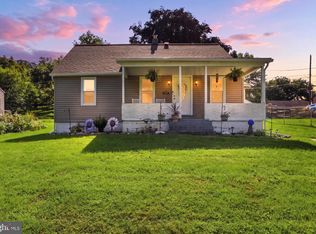 MLS ID #PAYK2111312, Jeremy Tolley, Keller Williams Keystone Realty. Bright MLS
 - $284,9004 bd3 ba1.6k sqft72 Greenfield St, Manchester, PA 17345For SaleMLS ID #PAYK2111662, Brandon Leaman, RE/MAX SmartHub Realty. Bright MLS
- $365,0004 bd3 ba2.1k sqft14 Barberry Ct, Manchester, PA 17345For SaleMLS ID #PAYK2106616, Adam McCallister, EXP Realty, LLC. Bright MLS
- $389,9004 bd3 ba2.3k sqft2280 Trotter Ridge Ct, York, PA 17408For SaleMLS ID #PAYK2109852, Marie Arcuri, Coldwell Banker Realty. Bright MLS
- $422,5004 bd3 ba2.3k sqft420 Hickory Ridge Cir, York, PA 17404For SaleMLS ID #PAYK2110508, Matt Heilig, Keller Williams Realty. Bright MLS
- $424,9003 bd2 ba1.8k sqft126 Meadow View Ln, Bainbridge, PA 17502For SaleMLS ID #PALA2094064, Bob Gruber, Berkshire Hathaway HomeServices Homesale Realty. Bright MLS
- $349,9004 bd2 ba2.2k sqft20 Water Rd, Dillsburg, PA 17019For SaleMLS ID #PAYK2111604, BENJAMIN ESPENSHADE, Keller Williams of Central PA. Bright MLS
- $450,0003 bd2 ba2.1k sqft3936 Locust St, Columbia, PA 17512For SaleMLS ID #PALA2094772, Erin Chaboya, RE/MAX SmartHub Realty. Bright MLS
- $439,9004 bd3 ba2.8k sqft122 N 3rd St, Bainbridge, PA 17502For SaleMLS ID #PALA2086696, ADAM L CLOUSER, RE/MAX Realty Select. Bright MLS
- $369,9994 bd4 ba2.9k sqft254 Nollyn Dr, Dallastown, PA 17313For SaleMLS ID #PAYK2110902, JAY WHITCOMB, Iron Valley Real Estate of Central PA. Bright MLS
- $490,0003 bd3 ba2.7k sqft696 Rishel Dr, York, PA 17406For SaleMLS ID #PAYK2109714, Selina Robinson, Berkshire Hathaway HomeServices Homesale Realty. Bright MLS
- $369,9993 bd2 ba1.5k sqft91 Lake Meade Dr, East Berlin, PA 17316For SaleMLS ID #PAAD2025656, DAMARIS RODRIGUEZ, Keller Williams of Central PA. Bright MLS
- $449,0003 bd2 ba1.7k sqft1239 Donegal Springs Rd, Mount Joy, PA 17552For SaleMLS ID #PALA2094382, Jennifer King, RE/MAX Evolved. Bright MLS
- $415,0004 bd3 ba2.2k sqft8 Holly Dr, New Cumberland, PA 17070For SaleMLS ID #PAYK2110458, LISA MONTALVO, Turn Key Realty Group. Bright MLS
- $379,9003 bd3 ba1.8k sqft960 Mount Gretna Rd, Elizabethtown, PA 17022For SaleMLS ID #PALA2093302, Christian Will, Keller Williams Elite. Bright MLS
- $474,9004 bd3 ba2.3k sqft3729 Silverwood Dr, York, PA 17402For SaleMLS ID #PAYK2107624, MALAK DANOUR, Iron Valley Real Estate of York County. Bright MLS
- $499,9004 bd3 ba2.6k sqft216 Hollyhock Dr, Manchester, PA 17345For SaleMLS ID #PAYK2107366, Jeremy Tolley, Keller Williams Keystone Realty. Bright MLS
