Skip main navigation
Closed
  • Listed by: BHHS Vermont Realty Group/Morrisville-Stowe • Trombley & Day Group
    Bought with: Pall Spera Company Realtors-Morrisville
    $585,000

    130 Center Road, Hardwick, VT 05843

    4beds
    2,600sqft
    Single Family Residence
    Built in 1997
    15.4 Acres Lot
    $597,800 Zestimate®
    $225/sqft
    $2,938 Estimated rent

    Home value

    $597,800

    $568,000 - $628,000

    $2,938/mo

    Zestimate® history
    Loading
    Loading...

    Owner options

    List your home for rent

    $2,938/mo

    Rent Zestimate®

    Find your next renter with Zillow Rental Manager. Plus, with online applications, you can quickly screen prospective tenants – for free.

    Learn more

    $2,938/mo

    Rent Zestimate®

    Refinance and save

    $3,365/mo

    Est. payment

    Refinancing to a lower rate could help reduce your monthly payments and save thousands over the life of the loan.

    See today's rates

    $3,365/mo

    Est. payment

    Explore your selling options

    Work with a Zillow partner agent

    Leverage their expertise and Zillow's premium Showcase listings to get your home seen by more buyers.

    Get started

    List with your own agent

    Get your home in front of millions of buyers by listing it on Zillow.

    Learn how to do it

    Sell it yourself

    Take full control of how buyers see your home on Zillow by listing For Sale by Owner (FSBO).

    List your home

    What's special

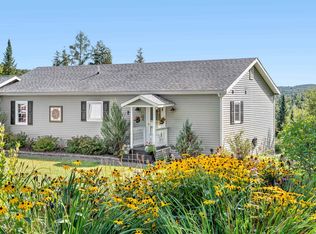
    This Vermont Homestead is a charming and move-in-ready colonial home featuring 4 bedrooms and 2 bathrooms. It offers a seamless flow from the entrance, including a bonus room off the mudroom and a first-floor bedroom and bathroom for convenience. The large, open kitchen, dining, and living areas are filled with natural light thanks to all new windows. Upstairs, you'll find an oversized primary bedroom and two additional bedrooms. The barn/garage includes partially finished space on the main floor and an upstairs accessory apartment, which features a beautiful studio with a full kitchen, and ¾ bathroom (an additional 400sqft finished living space) and a built-in AC unit. Step outside onto the deck to enjoy stunning mountain views. The 15+ acres boast trails and scenic spots along the paths, perfect for exploring. A lighted fire ring/picnic area is a fun surprise, perfect for gathering friends and making memories. The location is close to shopping, schools, and many lakes, including Caspian lake in Greensboro. Don't miss the opportunity to see this exceptional property in person—you'll be glad you did.

    Zillow last checked:

    Listing updated:

    Listed by:

    Trombley & Day Group,

    BHHS Vermont Realty Group/Morrisville-Stowe 802-888-0021

    Bought with:

    Nancy Durand

    Pall Spera Company Realtors-Morrisville

    Source: PrimeMLS,MLS#: 5088893MLS Logo

    Facts & features

    Interior

    Bedrooms & bathrooms
    • Bedrooms: 4
    • Bathrooms: 2
    • Full bathrooms: 1
    • 3/4 bathrooms: 1
    Heating
    • Oil, Wood, Baseboard, Radiant
    Cooling
    • Other
    Appliances
    • Included: Dishwasher, Range Hood, Wall Oven, Gas Range
    Features
    • Has basement: No
    Interior area
    • Total structure area: 2,600
    • Total interior livable area: 2,600 sqft
    • Finished area above ground: 2,600
    • Finished area below ground: 0

    Property

    Parking
    • Total spaces: 1
    • Parking features: Crushed Stone, Attached
    • Garage spaces: 1
    Features
    • Levels: Two
    • Stories: 2
    • Has view: Yes
    • View description: Mountain(s)
    • Frontage length: Road frontage: 453
    Lot
    • Size: 15.4 Acres
    • Features: Country Setting, Field/Pasture, Walking Trails, Wooded, Near Shopping, Rural
    Details
    • Additional structures: Outbuilding
    • Parcel number: 28208910505
    • Zoning description: RR

    Construction

    Type & style
    • Home type: SingleFamily
    • Architectural style: Colonial
    • Property subtype: Single Family Residence
    Materials
    • Wood Frame
    • Foundation: Concrete
    • Roof: Shingle
    Condition
    • New construction: No
    • Year built: 1997

    Utilities & green energy

    • Electric: 200+ Amp Service, Circuit Breakers
    • Sewer: Septic Tank
    • Utilities for property: Other, Satellite Internet

    Community & HOA

    Community
    • Security: Carbon Monoxide Detector(s), Smoke Detector(s), Battery Smoke Detector
    Location
    • Region: Hardwick

    Financial & listing details

    • Price per square foot: $225/sqft
    • Tax assessed value: $542,300
    • Annual tax amount: $12,235
    • Date on market: 5/14/2026

    Price history

    DateEventPrice
    6/18/2026Sold$585,000-1.7%$225/sqft
    Source: PrimeMLS #5088893 Report a problem
    5/14/2026Pending sale$595,000-4.8%$229/sqft
    Source: PrimeMLS #5088893 Report a problem
    5/6/2026Listing removed$625,000$240/sqft
    Source: PrimeMLS #5069770 Report a problem
    2/25/2026Price change$625,000-3.8%$240/sqft
    Source: PrimeMLS #5069770 Report a problem
    11/16/2025Listed for sale$650,000-16.1%$250/sqft
    Source: PrimeMLS #5069770 Report a problem
    9/27/2025Listing removed$775,000$298/sqft
    Source: PrimeMLS #5016251 Report a problem
    7/25/2025Price change$775,000-3%$298/sqft
    Source: PrimeMLS #5016251 Report a problem
    6/13/2025Price change$799,000-3.2%$307/sqft
    Source: PrimeMLS #5016251 Report a problem
    9/27/2024Listed for sale$825,000+308.4%$317/sqft
    Source: PrimeMLS #5016251 Report a problem
    5/7/2003Sold$202,000$78/sqft
    Source: Public Record Report a problem

    Public tax history

    YearProperty taxesTax assessment
    2024-- $265,800
    2023-- $265,800
    2022-- $265,800
    2021-- $265,800
    2020-- $265,800
    2019-- $265,800
    2018-- $265,800
    2017-- $265,800
    2016-- $265,800 +9795.8%
    2015-- $2,686
    2014-- $2,686
    2013-- $2,686 -6.2%
    2012-- $2,863 +4.8%
    2011-- $2,732
    2010-- $2,732
    2009-- $2,732 +1.8%
    2008-- $2,684 +0.3%
    2007-- $2,677
    2006-- $2,677
    Find assessor info on the county website

    Neighborhood: 05843

    Nearby schools

    GreatSchools rating
    Schools provided by the listing agent
    • Elementary: Hardwick Elementary School
    • Middle: Hazen Union Middle School
    • High: Hazen UHSD #26
    • District: Orleans Southwest

    Source: PrimeMLS. This data may not be complete. We recommend contacting the local school district to confirm school assignments for this home.

    Get pre-qualified for a loan
    At Zillow Home Loans, we can pre-qualify you in as little as 5 minutes with no impact to your credit score.

    An equal housing lender. NMLS #10287.

    Sell for more on Zillow
    Get a Zillow Showcase℠ listing at no additional cost and you could sell for .
    $597,800
    2% more
    +$11,956
    With Zillow Showcase(estimated)
    $609,756