Skip main navigation
Sold for $399,999
  • $399,999

    130 Circle Rd, Pasadena, MD 21122

    3beds
    1,380sqft
    Single Family Residence
    Built in 1971
    0.45 Acres Lot
    $395,700 Zestimate®
    $290/sqft
    $2,649 Estimated rent

    Home value

    $395,700

    $376,000 - $415,000

    $2,649/mo

    Zestimate® history
    Loading
    Loading...

    Owner options

    List your home for rent

    $2,649/mo

    Rent Zestimate®

    Find your next renter with Zillow Rental Manager. Plus, with online applications, you can quickly screen prospective tenants – for free.

    Learn more

    $2,649/mo

    Rent Zestimate®

    Refinance and save

    $1,974/mo

    Est. payment

    Refinancing to a lower rate could help reduce your monthly payments and save thousands over the life of the loan.

    See today's rates

    $1,974/mo

    Est. payment

    Explore your selling options

    Work with a Zillow partner agent

    Leverage their expertise and Zillow's premium Showcase listings to get your home seen by more buyers.

    Get started

    List with your own agent

    Get your home in front of millions of buyers by listing it on Zillow.

    Learn how to do it

    Sell it yourself

    Take full control of how buyers see your home on Zillow by listing For Sale by Owner (FSBO).

    List your home

    What's special

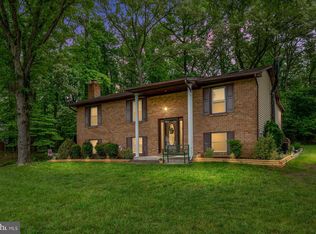
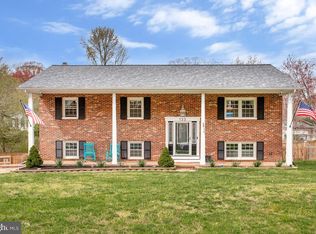
    Partially brick frontDurable lvp flooringRear deckMature shade treesBright white cabinetryMatching white appliancesEat-in kitchen
    Enjoy life in the water-privileged community of Long Point with this 3-bedroom split foyer set on a spacious .45-acre lot. A partially brick front, attached 2-car garage, and extended driveway offering ample off-street parking create excellent curb appeal, with additional on-street parking available for guests. Inside, original hardwood floors flow throughout the living room and all three bedrooms, adding timeless character. The eat-in kitchen features bright white cabinetry, matching white appliances, and a door leading to the rear deck, making indoor and outdoor entertaining a breeze. The finished lower level expands your living space with a large recreation room showcasing durable LVP flooring and a cozy fireplace accented by a full brick wall. A separate utility and storage room provides added convenience and organization. Outside, the flat backyard offers plenty of room to play, garden, or relax beneath mature shade trees while enjoying the deck. Bring your golf cart and explore everything Long Point has to offer, from nearby waterfront areas to the community's relaxed lifestyle. Conveniently located close to schools, restaurants, playgrounds, shopping, and everyday amenities, this home combines comfort, space, and an exceptional location in one of the area's most desirable water-oriented communities.

    Zillow last checked:

    Listing updated:

    Listed by:

    Jimmy Rupert 443-618-5917,

    Douglas Realty, LLC

    Bought with:

    Mariana Rodriguez

    Keller Williams Lucido Agency

    Source: Bright MLS,MLS#: MDAA2150340MLS Logo

    Facts & features

    Interior

    Bedrooms & bathrooms
    • Bedrooms: 3
    • Bathrooms: 1
    • Full bathrooms: 1
    • Main level bathrooms: 1
    • Main level bedrooms: 3
    Rooms
    • Room types: Living Room, Dining Room, Primary Bedroom, Bedroom 2, Bedroom 3, Kitchen, Recreation Room, Storage Room
    Primary bedroom
    • Level: Main
    • Area: 130 Square Feet
    • Dimensions: 10 X 13
    Bedroom 2
    • Level: Main
    • Area: 108 Square Feet
    • Dimensions: 9 X 12
    Bedroom 3
    • Level: Main
    • Area: 81 Square Feet
    • Dimensions: 9 X 9
    Dining room
    • Level: Main
    • Area: 90 Square Feet
    • Dimensions: 9 X 10
    Kitchen
    • Level: Main
    • Area: 90 Square Feet
    • Dimensions: 9 X 10
    Living room
    • Level: Main
    • Area: 180 Square Feet
    • Dimensions: 12 X 15
    Recreation room
    • Level: Lower
    • Area: 360 Square Feet
    • Dimensions: 18 X 20
    Storage room
    • Level: Lower
    • Area: 357 Square Feet
    • Dimensions: 17 X 21
    Heating
    • Forced Air, Propane
    Cooling
    • Window Unit(s), Electric
    Appliances
    • Included: Electric Water Heater
    Features
    • Basement: Full,Partially Finished,Interior Entry,Windows
    • Number of fireplaces: 1
    Interior area
    • Total structure area: 1,380
    • Total interior livable area: 1,380 sqft
    • Finished area above ground: 980
    • Finished area below ground: 400

    Property

    Parking
    • Total spaces: 6
    • Parking features: Garage Faces Front, Inside Entrance, Attached, Driveway
    • Attached garage spaces: 2
    • Uncovered spaces: 4
    Accessibility
    • Accessibility features: None
    Features
    • Levels: Split Foyer,Two
    • Stories: 2
    • Patio & porch: Deck
    • Pool features: None
    • Waterfront features: River
    • Body of water: Magothy River
    Lot
    • Size: 0.45 Acres
    Details
    • Additional structures: Above Grade, Below Grade
    • Parcel number: 020350333778340
    • Zoning: R2
    • Special conditions: Standard

    Construction

    Type & style
    • Home type: SingleFamily
    • Property subtype: Single Family Residence
    Materials
    • Brick, Vinyl Siding
    • Foundation: Permanent
    Condition
    • New construction: No
    • Year built: 1971

    Utilities & green energy

    • Sewer: Private Septic Tank
    • Water: Well

    Community & HOA

    Community
    • Subdivision: Long Point
    HOA
    • Has HOA: No
    Location
    • Region: Pasadena

    Financial & listing details

    • Price per square foot: $290/sqft
    • Tax assessed value: $388,200
    • Annual tax amount: $4,424
    • Date on market: 7/30/2026
    • Listing agreement: Exclusive Right To Sell
    • Ownership: Fee Simple

    Price history

    DateEventPrice
    9/2/2026Sold$399,999$290/sqft
    Source: Bright MLS #MDAA2150340 Report a problem
    8/13/2026Pending sale$399,999$290/sqft
    Source: Bright MLS #MDAA2150340 Report a problem
    8/13/2026Listing removed$399,999$290/sqft
    Source: Bright MLS #MDAA2150340 Report a problem
    7/30/2026Listed for sale$399,999+515.4%$290/sqft
    Source: Bright MLS #MDAA2150340 Report a problem
    6/29/1984Sold$65,000$47/sqft
    Source: Agent Provided Report a problem

    Public tax history

    YearProperty taxesTax assessment
    2025$3,326 -12.2%$367,100 +6.1%
    2024$3,789 +0.8%$346,000 +0.5%
    2023$3,759 +5%$344,233 +0.5%
    2022$3,579 +0.5%$342,467 +0.5%
    2021$3,560 +3.1%$340,700 +3.2%
    2020$3,453 +3.2%$330,100 -3.1%
    2019$3,345 +6.8%$340,700 +10.3%
    2018$3,132 +5.2%$308,900 +5.7%
    2017$2,978 $292,133 +6.1%
    2016-- $275,367 +6.5%
    2015-- $258,600
    2014-- $258,600
    2013-- $258,600 -6.1%
    2012-- $275,500
    2011-- $275,500
    2010-- $275,500 -30.5%
    2009-- $396,210 +14.3%
    2008-- $346,550 +16.7%
    2007-- $296,890 +20.1%
    2006-- $247,230 +14%
    2005-- $216,832 +16.3%
    2004-- $186,436 +19.5%
    2003-- $156,040 +3.2%
    2002-- $151,240 +3.3%
    2001-- $146,440
    Find assessor info on the county website

    Neighborhood: Lake Shore

    Nearby schools

    GreatSchools rating
    Schools provided by the listing agent
    • Elementary: Bodkin
    • Middle: Chesapeake Bay
    • High: Chesapeake
    • District: Anne Arundel County Public Schools

    Source: Bright MLS. This data may not be complete. We recommend contacting the local school district to confirm school assignments for this home.

    Get a cash offer in 3 minutes
    Find out how much your home could sell for in as little as 3 minutes with a no-obligation cash offer.
    Estimated market value
    $395,700
    Get a cash offer in 3 minutes
    Find out how much your home could sell for in as little as 3 minutes with a no-obligation cash offer.
    Estimated market value
    $395,700