PRICE REDUCTION of $10,000!!! Welcome home to 130 Constellation Road in the desirable Stoney Ridge community of Inwood, West Virginia! This charming ranch-style home offers the perfect blend of comfort, convenience, and modern living. Step inside and discover a bright, welcoming floor plan featuring 3 spacious bedrooms and 2 full bathrooms, all thoughtfully designed for easy one-level living. The cozy living areas provide the perfect setting for relaxing evenings or gathering with family and friends, while the well-appointed kitchen offers plenty of space for preparing your favorite meals. Enjoy the warmth and character of the home's fireplace, creating a cozy focal point for chilly evenings. Outside, the level yard offers space for outdoor entertaining, gardening, play, or simply enjoying the beautiful West Virginia seasons. Located in a growing community with convenient access to shopping, dining, schools, and major commuter routes, this home combines small-town charm with everyday convenience. Whether you're a first-time homebuyer, looking to downsize, or searching for a move-in-ready home, 130 Constellation Road is a wonderful opportunity to enjoy comfortable living in a fantastic location. Come see all that this delightful property has to offer and make it your next place to call home!
For sale
Price cut: $10K (9/22)
$340,000
130 Constellation Rd, Inwood, WV 25428
3beds
1,440sqft
Single Family Residence
Built in 2021
9,147 Square Feet Lot
$337,700 Zestimate®
$236/sqft
$30/mo HOA
What's special
Level yardBright welcoming floor planWell-appointed kitchenSpace for outdoor entertaining
- 63 days
- 844
- 60
Likely to sell faster than
Zillow last checked:
Listing updated:
Listed by:
Owen Funck 304-279-1834,
Samson Properties,
Listing Team: The Fultz Real Estate Group
Source: Bright MLS,MLS#: WVBE2052796
Facts & features
Interior
Bedrooms & bathrooms
- Bedrooms: 3
- Bathrooms: 2
- Full bathrooms: 2
- Main level bathrooms: 2
- Main level bedrooms: 3
Rooms
- Room types: Dining Room, Primary Bedroom, Bedroom 2, Bedroom 3, Kitchen, Family Room, Primary Bathroom
Primary bedroom
- Features: Ceiling Fan(s), Walk-In Closet(s), Flooring - Carpet
- Level: Main
- Area: 216 Square Feet
- Dimensions: 12 X 18
Bedroom 2
- Features: Flooring - Carpet
- Level: Main
Bedroom 3
- Features: Flooring - Carpet
- Level: Main
Primary bathroom
- Features: Double Sink, Soaking Tub
- Level: Main
Dining room
- Features: Flooring - Laminated
- Level: Main
- Area: 99 Square Feet
- Dimensions: 9 X 11
Family room
- Features: Cathedral/Vaulted Ceiling, Ceiling Fan(s), Flooring - Laminated, Fireplace - Gas
- Level: Main
- Area: 182 Square Feet
- Dimensions: 13 X 14
Kitchen
- Features: Granite Counters, Kitchen Island, Flooring - Laminated, Cathedral/Vaulted Ceiling
- Level: Main
- Area: 121 Square Feet
- Dimensions: 11 X 11
Heating
- Heat Pump, Central, Electric
Cooling
- Heat Pump, Central Air, Electric
Appliances
- Included: Microwave, Dishwasher, Disposal, Refrigerator, Cooktop, Stainless Steel Appliance(s), Electric Water Heater
- Laundry: Main Level
Features
- Ceiling Fan(s), Entry Level Bedroom, Open Floorplan, Kitchen Island, Recessed Lighting, Upgraded Countertops, Primary Bath(s), Walk-In Closet(s), Vaulted Ceiling(s), Tray Ceiling(s)
- Flooring: Luxury Vinyl, Carpet
- Doors: ENERGY STAR Qualified Doors, Insulated, Sliding Glass
- Windows: Energy Efficient, Screens
- Has basement: No
- Has fireplace: No
Interior area
- Total structure area: 1,440
- Total interior livable area: 1,440 sqft
- Finished area above ground: 1,440
- Finished area below ground: 0
Video & virtual tour
Property
Parking
- Total spaces: 6
- Parking features: Garage Door Opener, Driveway, Attached
- Attached garage spaces: 2
- Uncovered spaces: 4
- Details: Garage Sqft: 484
Accessibility
- Accessibility features: Accessible Doors
Features
- Levels: One
- Stories: 1
- Patio & porch: Porch, Patio
- Exterior features: Street Lights
- Pool features: None
- Has view: Yes
- View description: Mountain(s)
- Frontage length: Road Frontage: 80
Lot
- Size: 9,147 Square Feet
- Dimensions: 80 x 115
- Features: Level
Details
- Additional structures: Above Grade, Below Grade
- Parcel number: 07 5R011900000000
- Zoning: 101
- Special conditions: Standard
Construction
Type & style
- Home type: SingleFamily
- Architectural style: Ranch/Rambler
- Property subtype: Single Family Residence
Materials
- Stick Built, Vinyl Siding, Stone, Concrete, CPVC/PVC
- Foundation: Crawl Space, Passive Radon Mitigation
- Roof: Architectural Shingle
Condition
- Very Good,Good,Average,Excellent
- New construction: No
- Year built: 2021
Details
- Builder model: The Randolph
- Builder name: Four Points Construction
Utilities & green energy
- Sewer: Public Sewer
- Water: Public
- Utilities for property: Fiber Optic
Community & HOA
Community
- Security: Carbon Monoxide Detector(s), Smoke Detector(s), Monitored, Motion Detectors
- Subdivision: Stoney Ridge
HOA
- Has HOA: Yes
- Services included: Snow Removal
- HOA fee: $360 annually
- HOA name: STONEY RIDGE ESTATES
Location
- Region: Inwood
- Municipality: Mill Creek District
Financial & listing details
- Price per square foot: $236/sqft
- Tax assessed value: $158,040
- Annual tax amount: $1,921
- Date on market: 7/27/2026
- Listing agreement: Exclusive Right To Sell
- Listing terms: Conventional,Negotiable,Bank Portfolio,Cash,Contract,FHA,USDA Loan,VA Loan
- Ownership: Fee Simple
- Road surface type: Black Top
Estimated market value
$337,700
$321,000 - $355,000
$1,957/mo
Price history
| Date | Event | Price |
|---|---|---|
| 9/22/2026 | Price change | $340,000-2.9%$236/sqft |
Source:  Bright MLS #WVBE2052796 Report a problem Bright MLS #WVBE2052796 Report a problem | ||
| 7/27/2026 | Listed for sale | $350,000+3.2%$243/sqft |
Source: Bright MLS #WVBE2052796 Report a problem | ||
| 7/14/2026 | Listing removed | -- |
Source: Owner Report a problem | ||
| 6/26/2026 | Listed for sale | $339,000+18.9%$235/sqft |
Source: Owner Report a problem | ||
| 12/9/2023 | Listing removed | -- |
Source: Bright MLS #WVBE2003650 Report a problem | ||
| 12/8/2021 | Sold | $285,000$198/sqft |
Source: Bright MLS #WVBE2003650 Report a problem | ||
| 11/4/2021 | Contingent | $285,000$198/sqft |
Source: Bright MLS #WVBE2003650 Report a problem | ||
| 11/1/2021 | Listed for sale | $285,000$198/sqft |
Source: Bright MLS #WVBE2003650 Report a problem | ||
Public tax history
| Year | Property taxes | Tax assessment |
|---|---|---|
| 2025 | $1,921 +2% | $158,040 +3% |
| 2024 | $1,884 -2.8% | $153,480 +0.1% |
| 2023 | $1,938 +219.8% | $153,360 +488.9% |
| 2022 | $606 | $26,040 |
Find assessor info on the county website
Monthly payment
Est. payment
Payment breakdown
Explore the cost of this home by adjusting the details. Changes won't be saved.Climate risks
Neighborhood: 25428
Nearby schools
Schools provided by the listing agent
- Elementary: Mountain Ridge
- Middle: Mountain Ridge
- High: Musselman
- District: Berkeley County Schools
Source: Bright MLS. This data may not be complete. We recommend contacting the local school district to confirm school assignments for this home.
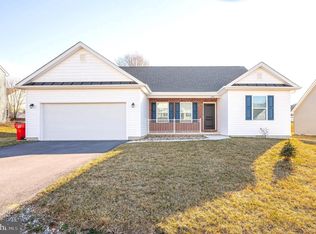
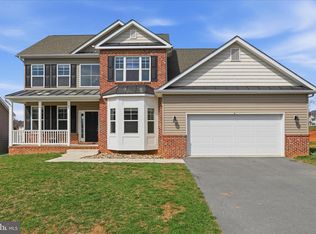
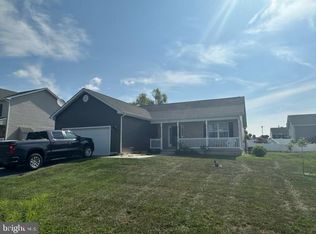
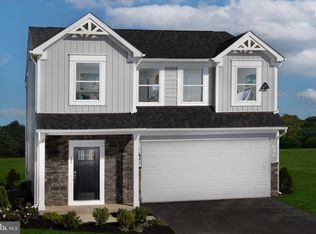
Similar homes
- $339,9903 bd3 ba1.4k sqft502 Mutual Dr, Inwood, WV 25428New Construction
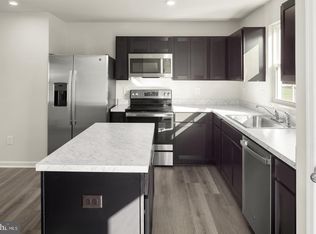
 MLS ID #WVBE2054478, Erica Stevenson, NVR, INC.. Bright MLS
 - $349,9003 bd2 ba1.4k sqft455 Willis Dr, Bunker Hill, WV 25413For Sale
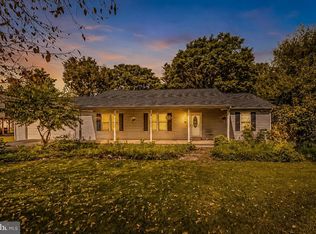 MLS ID #WVBE2054150, Sarah Combs, Hoffman Realty. Bright MLS
 - $339,0003 bd2 ba1.6k sqft144 Freight Car Cir, Bunker Hill, WV 25413For Sale
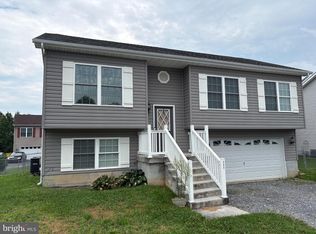 MLS ID #WVBE2054280, Art Holbrook, Keller Williams Realty Advantage. Bright MLS
 - $360,0003 bd2 ba1.2k sqft430 Switchgrass Ct, Bunker Hill, WV 25413For Sale
 MLS ID #WVBE2054492, Destiny Largent, Real Broker, LLC. Bright MLS
 - $299,9903 bd2 ba1.4k sqft1418A Inola Ct, Inwood, WV 25428New ConstructionMLS ID #WVBE2054472, Erica Stevenson, NVR, INC.. Bright MLS
- $369,3503 bd2 ba1.4k sqftLOT 18 Larimar Ln, Inwood, WV 25428New ConstructionMLS ID #WVBE2053150, Gina Chatham, Century 21 Redwood Realty. Bright MLS
- $469,9903 bd3 ba1.9k sqftBoise Rd, Inwood, WV 25428New ConstructionMLS ID #WVBE2054026, Crissy Southard, Gemcraft Realty, Inc. Bright MLS
- $364,9003 bd3 ba1.6k sqft223 Luxor Ct, Bunker Hill, WV 25413For SaleMLS ID #WVBE2053206, Angela Horner, RE/MAX Distinctive Real Estate. Bright MLS
- $350,0003 bd2 ba1.5k sqft43 Elstow Way, Martinsburg, WV 25405For SaleMLS ID #WVBE2053300, Sonja Bushue, Samson Properties. Bright MLS
- $389,9004 bd3 ba1.7k sqft30 Pappy Ct, Bunker Hill, WV 25413For SaleMLS ID #WVBE2054044, Sarah Combs, Hoffman Realty. Bright MLS
- $325,0003 bd2 ba1.2k sqft783 Ives St, Martinsburg, WV 25405For SaleMLS ID #WVBE2054138, Jennifer Whitehead, Coldwell Banker Premier. Bright MLS
- $350,0003 bd2 ba1.3k sqft44 Aristides Way, Martinsburg, WV 25404For SaleMLS ID #WVBE2054050, Carolyn Young, Samson Properties. Bright MLS
- $365,0003 bd2 ba1.4k sqft812 Duckwoods Ln, Martinsburg, WV 25403For SaleMLS ID #WVBE2053086, Charlotte Sherman, Century 21 Modern Realty Results. Bright MLS
- $399,9004 bd3 ba2k sqft80 Thyme Way, Bunker Hill, WV 25413For SaleMLS ID #WVBE2054544, Matt Ridgeway, RE/MAX Real Estate Group. Bright MLS
- $395,0003 bd2 ba1.5k sqft57 Cilantro Ln, Bunker Hill, WV 25413For SaleMLS ID #WVBE2052090, Phyllis Guthrie, Keller Williams Realty. Bright MLS
- $345,0003 bd3 ba1.7k sqft126 Kennedy Cir, Martinsburg, WV 25404For SaleMLS ID #WVBE2052890, Lisa Gill, ERA Oakcrest Realty, Inc.. Bright MLS
- $339,9004 bd3 ba1.9k sqft172 Perdiz Rd, Hedgesville, WV 25427For SaleMLS ID #WVBE2052212, Alison Roberts, Roberts Realty Group, LLC. Bright MLS
- $411,1653 bd3 ba1.8k sqft14 Larimar Ln, Inwood, WV 25428New ConstructionMLS ID #WVBE2047010, Gina Chatham, Century 21 Redwood Realty. Bright MLS
- $364,9003 bd3 ba1.4k sqft194 Nemacolin Trl, Hedgesville, WV 25427For SaleMLS ID #WVBE2050638, Gavin Washington, Weichert Realtors - Blue Ribbon. Bright MLS
- $280,0003 bd3 ba1.6k sqft37 Billau Pl, Bunker Hill, WV 25413For SaleMLS ID #WVBE2054456, Megan Pantalena, Keller Williams Realty Advantage. Bright MLS
