Enjoy the perfect blend of comfort, charm, and outdoor living in this beautifully maintained 3-bedroom, 3-full-bath raised ranch, nestled on 2.3 acres. This inviting home offers the space, style, and versatility. Step inside and fall in love with the open-concept layout, vaulted ceilings, and an abundance of natural light that creates a warm and welcoming atmosphere throughout. The white kitchen features butcher block countertops and flows seamlessly into the dining area, making it perfect for entertaining family and friends. The cozy living room is the perfect place to unwind, complete with a charming wood-burning fireplace. The upper level offers three spacious bedrooms and two full bathrooms. The inviting primary suite features a walk-in closet, private en-suite bathroom with a relaxing jetted tub and separate shower, and its own walkout access to the patio area. The lower level provides even more living space and endless possibilities! Featuring a third full bathroom, spacious family room with sliding glass doors leading outside, and additional flexible space perfect for a playroom, home gym, office, or even a potential fourth bedroom. A dedicated laundry room and plenty of storage space add to the home's convenience and functionality. The 2.3-acre property offers plenty of room to relax, entertain, and enjoy the outdoors. Take a refreshing dip in the pool surrounded by beautiful aggregate concrete, soak up the sunshine, or simply appreciate the privacy and peaceful setting. A detached two-car garage provides additional parking and storage. With its charming character, versatile living spaces, outdoor amenities, and updates throughout, this home truly has so much to offer. Whether you're entertaining, enjoying quiet evenings by the fireplace, or making memories outside, you'll love all the possibilities this property provides.
For sale
$495,000
130 Delberta Rd, Lower Burrell, PA 15068
3beds
--sqft
Single Family Residence
Built in 1974
2.3 Acres Lot
$480,100 Zestimate®
$--/sqft
$-- HOA
What's special
Detached two-car garageThree spacious bedroomsRelaxing jetted tubAbundance of natural lightInviting primary suiteDedicated laundry roomPrivacy and peaceful setting
- 1 day
- 458
- 35
Likely to sell faster than
Zillow last checked:
Listing updated:
Listed by:
Kristin Susa 724-941-1427,
REALTY ONE GROUP GOLD STANDARD 724-941-1427
Source: WPMLS,MLS#: 1783737 Originating MLS: West Penn Multi-List
Facts & features
Interior
Bedrooms & bathrooms
- Bedrooms: 3
- Bathrooms: 3
- Full bathrooms: 3
Primary bedroom
- Level: Main
- Dimensions: 13x9
Bedroom 2
- Level: Main
- Dimensions: 11x12
Bedroom 3
- Level: Main
- Dimensions: 10x9
Bonus room
- Level: Lower
- Dimensions: 9x11
Bonus room
- Level: Lower
- Dimensions: 11x10
Bonus room
- Level: Lower
- Dimensions: 16x9
Bonus room
- Level: Lower
- Dimensions: 11x8
Dining room
- Level: Main
- Dimensions: 12x11
Family room
- Level: Lower
- Dimensions: 20x17
Kitchen
- Level: Main
- Dimensions: 15x9
Laundry
- Level: Lower
- Dimensions: 7x15
Living room
- Level: Main
- Dimensions: 22x11
Heating
- Electric, Forced Air
Cooling
- Central Air
Appliances
- Included: Some Electric Appliances, Dryer, Dishwasher, Microwave, Stove, Washer
Features
- Flooring: Ceramic Tile, Laminate, Carpet
- Basement: Finished,Walk-Out Access
- Number of fireplaces: 1
- Fireplace features: Wood Burning
Property
Parking
- Total spaces: 2
- Parking features: Detached, Garage, Garage Door Opener
- Has garage: Yes
Features
- Pool features: Pool
Lot
- Size: 2.3 Acres
- Dimensions: 2.3
Details
- Parcel number: 1706000108
Construction
Type & style
- Home type: SingleFamily
- Architectural style: Raised Ranch
- Property subtype: Single Family Residence
Materials
- Brick, Vinyl Siding
- Roof: Asphalt
Condition
- Resale
- Year built: 1974
Utilities & green energy
- Sewer: Septic Tank
- Water: Public
Community & HOA
Location
- Region: Lower Burrell
Financial & listing details
- Tax assessed value: $35,990
- Annual tax amount: $6,306
- Date on market: 11/17/2026
Estimated market value
$480,100
$456,000 - $504,000
$2,549/mo
Price history
| Date | Event | Price |
|---|---|---|
| 11/17/2026 | Listed for sale | $495,000+9.2% |
Source:  WPMLS #1783737 Report a problem | ||
| 11/12/2021 | Sold | $453,500+3.1% |
Source: WPMLS #1525154 Report a problem | ||
| 10/8/2021 | Contingent | $440,000 |
Source: WPMLS #1525154 Report a problem | ||
| 10/5/2021 | Listed for sale | $440,000+203.4% |
Source: WPMLS #1525154 Report a problem | ||
| 6/23/2017 | Sold | $145,000-6.5% |
Source: WPMLS #1269248 Report a problem | ||
| 3/23/2017 | Listed for sale | $155,000-3.1% |
Source: Howard Hanna - Monroeville #1269248 Report a problem | ||
| 8/11/2016 | Listing removed | $159,900 |
Source: APRO Realty #1072212 Report a problem | ||
| 7/1/2015 | Listed for sale | $159,900-3.1% |
Source: APRO Realty #1022048 Report a problem | ||
| 10/30/2014 | Price change | $165,000-5.7% |
Source: APRO Realty #1022048 Report a problem | ||
| 10/1/2014 | Listed for sale | $175,000 |
Source: APRO Realty #1022048 Report a problem | ||
Public tax history
| Year | Property taxes | Tax assessment |
|---|---|---|
| 2025 | $5,940 +2.6% | $33,900 |
| 2024 | $5,788 +8.6% | $33,900 |
| 2023 | $5,330 +2.6% | $33,900 |
| 2022 | $5,195 +10.7% | $33,900 |
| 2021 | $4,693 +6.8% | $33,900 +9% |
| 2020 | $4,393 | $31,100 |
| 2019 | $4,393 +27% | $31,100 +22.2% |
| 2018 | $3,458 +3% | $25,440 |
| 2017 | $3,357 +1.9% | $25,440 |
| 2016 | $3,293 | $25,440 |
| 2015 | $3,293 | $25,440 |
| 2014 | $3,293 +1.4% | $25,440 |
| 2013 | $3,247 +1.9% | $25,440 |
| 2012 | $3,186 +0.4% | $25,440 |
| 2011 | $3,173 | $25,440 |
| 2010 | $3,173 +2.5% | $25,440 |
| 2009 | $3,097 +1.2% | $25,440 |
| 2008 | $3,059 +4.2% | $25,440 |
| 2007 | $2,937 +4.3% | $25,440 |
| 2006 | $2,815 +3.8% | $25,440 |
| 2005 | $2,713 +7.5% | $25,440 |
| 2004 | $2,523 +3% | $25,440 |
| 2003 | $2,450 | $25,440 |
| 2002 | $2,450 +5.4% | $25,440 |
| 2000 | $2,324 | $25,440 |
Find assessor info on the county website
Monthly payment
Est. payment
Payment breakdown
Explore the cost of this home by adjusting the details. Changes won't be saved.Climate risks
Neighborhood: 15068
Nearby schools
Schools provided by the listing agent
- District: Burrell
Source: WPMLS. This data may not be complete. We recommend contacting the local school district to confirm school assignments for this home.
- $346,7003 bd2 ba2.1k sqft138 Delberta Rd, Lower Burrell, PA 15068Off Market

- $181,600-- bd-- ba-- sqft120 Delberta Rd, New Kensington, PA 15068Off Market
- $165,500-- bd-- ba1.5k sqft5025 Watters Rd, New Kensington, PA 15068Off Market
- $261,7003 bd2 ba-- sqft5033 Watters Rd, Lower Burrell, PA 15068Off Market

Similar homes
- $450,0003 bd2 ba1.3k sqft304 Kurt St, Lower Burrell, PA 15068For Sale
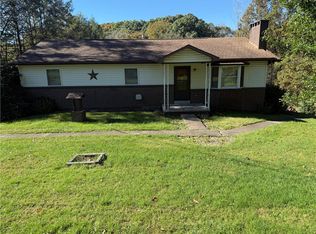 MLS ID #1780884, Patty Libengood. WPMLS
- $569,0004 bd4 ba3.8k sqft3121 Algonquin Trl, New Kensington, PA 15068For Sale
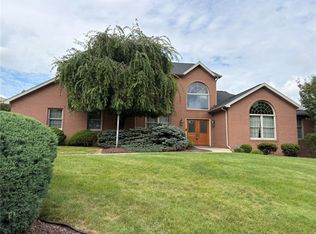 MLS ID #1768463, Linda Bell. WPMLS
- $319,0004 bd3 ba-- sqft208 Widmer Ave, New Kensington, PA 15068For Sale
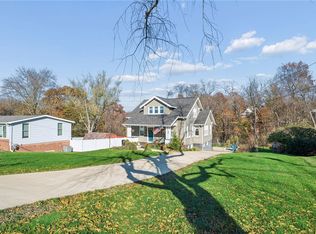 MLS ID #1783880, Cameron Yockey. WPMLS
- $389,0003 bd3 ba1.6k sqft117 McCoal Ln, New Kensington, PA 15068For Sale
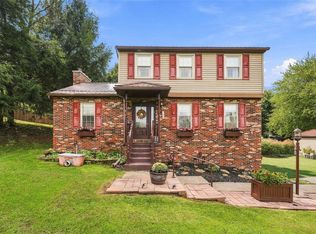 MLS ID #1775125, Danielle Skowronski. WPMLS
- $364,9003 bd3 ba1.9k sqft176 White Oak Dr, New Kensington, PA 15068For Sale
 MLS ID #PAWL2000206, Tiffany Sevey, Keller Williams Real Estate - Allentown. Bright MLS
