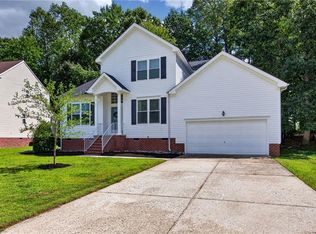
Beautiful 5-bedroom, 2.5-bath home in Williamsburg with plenty of space and natural light throughout. The updated kitchen features new granite countertops, new cabinets, stainless steel appliances, and an eat-in breakfast area. A separate dining room and spacious living room provide plenty of room for living and entertaining. The large bedrooms offer plenty of space, while the back deck provides additional outdoor living area. An oversized 2-car garage adds convenient parking and storage. Great location near Colonial Williamsburg, historic sites, William & Mary, shopping, dining, and highly regarded schools.
Under contract
Price cut: $4.9K (9/17)
$580,000
130 Devon Rd, Williamsburg, VA 23188
5beds
2,710sqft
Single Family Residence
Built in 1987
0.49 Acres Lot
$576,700 Zestimate®
$214/sqft
$-- HOA
What's special
Separate dining roomNew granite countertopsLarge bedroomsEat-in breakfast areaNew cabinetsUpdated kitchenStainless steel appliances
- 63 days
- 265
- 13
Zillow last checked:
Listing updated:
Listed by:
Imad Rayanne,
1st Class Real Estate Integrity 757-431-7521
Source: REIN Inc.,MLS#: 10650064
Facts & features
Interior
Bedrooms & bathrooms
- Bedrooms: 5
- Bathrooms: 3
- Full bathrooms: 2
- 1/2 bathrooms: 1
Rooms
- Room types: Attic, Breakfast Area, Fin. Rm Over Gar, PBR with Bath, Utility Closet
Heating
- Electric
Cooling
- Central Air
Appliances
- Included: Dishwasher, Disposal, ENERGY STAR Qualified Appliances, Microwave, Electric Range, Refrigerator, Electric Water Heater
- Laundry: Dryer Hookup, Washer Hookup
Features
- Primary Sink-Double, Walk-In Closet(s), Entrance Foyer, Pantry
- Flooring: Carpet, Laminate/LVP
- Basement: Crawl Space
- Number of fireplaces: 1
- Fireplace features: Wood Burning
Interior area
- Total interior livable area: 2,710 sqft
Video & virtual tour
Property
Parking
- Total spaces: 2
- Parking features: Garage Att 2 Car, Multi Car, Driveway, Garage Door Opener
- Attached garage spaces: 2
- Has uncovered spaces: Yes
Features
- Levels: Three Or More
- Stories: 3
- Patio & porch: Deck, Porch
- Exterior features: Balcony
- Pool features: None
- Fencing: None
- Waterfront features: Not Waterfront
Lot
- Size: 0.49 Acres
- Features: Wooded
Details
- Parcel number: 3231700024
- Zoning: R2
Construction
Type & style
- Home type: SingleFamily
- Architectural style: Traditional
- Property subtype: Single Family Residence
Materials
- Vinyl Siding
- Roof: Asphalt Shingle
Condition
- New construction: No
- Year built: 1987
Utilities & green energy
- Sewer: City/County
- Water: City/County
Community & HOA
Community
- Subdivision: Windsor Forest
HOA
- Has HOA: No
Location
- Region: Williamsburg
Financial & listing details
- Price per square foot: $214/sqft
- Tax assessed value: $389,900
- Annual tax amount: $3,236
- Date on market: 8/20/2026
Estimated market value
$576,700
$548,000 - $606,000
$3,167/mo
Price history
Price history is unavailable.
Public tax history
| Year | Property taxes | Tax assessment |
|---|---|---|
| 2025 | $3,236 | $389,900 |
| 2024 | $3,236 +18.1% | $389,900 +18.1% |
| 2023 | $2,741 | $330,200 |
| 2022 | $2,741 +5.5% | $330,200 +6.7% |
| 2021 | $2,599 | $309,400 |
| 2020 | $2,599 | $309,400 |
| 2019 | $2,599 | $309,400 |
| 2017 | $2,599 +226.7% | $309,400 |
| 2016 | $795 | $309,400 |
| 2015 | $795 | $309,400 |
| 2014 | -- | $309,400 |
| 2013 | -- | $309,400 |
| 2012 | -- | $309,400 -6.3% |
| 2011 | -- | $330,200 |
| 2010 | -- | $330,200 |
| 2009 | -- | $330,200 |
| 2008 | -- | -- |
| 2007 | -- | -- |
| 2005 | -- | -- |
| 2004 | -- | -- |
| 2003 | -- | -- |
| 2002 | -- | -- |
| 2001 | -- | -- |
Find assessor info on the county website
Monthly payment
Est. payment
Payment breakdown
Explore the cost of this home by adjusting the details. Changes won't be saved.Climate risks
Neighborhood: 23188
Nearby schools
Schools provided by the listing agent
- Elementary: J Blaine Blayton Elementary
- Middle: James Blair Middle
- High: Lafayette
Source: REIN Inc.. This data may not be complete. We recommend contacting the local school district to confirm school assignments for this home.
Similar homes
- $595,0003 bd3 ba2.2k sqft1 Kensington Ct, Williamsburg, VA 23188For Sale
 MLS ID #10655726, Lisa Gasper. REIN Inc.
 - $670,0004 bd3 ba2.9k sqft4 Efford Ct, Williamsburg, VA 23188For Sale
 MLS ID #10641221, Lauren Rogers. REIN Inc.
 - $514,9004 bd3 ba2.7k sqft5109 W Grace Ct, Williamsburg, VA 23188For Sale
 MLS ID #10651153, Tara Davis. REIN Inc.
 - $650,0003 bd3 ba2.9k sqft111 Montrose, Williamsburg, VA 23188For Sale
 MLS ID #10653011, Greg Garrett. REIN Inc.
