WOW! Check out this beautifully updated 2-bedroom home in Washington, IL. This updated home offers approximately 1,100 square feet of comfortable, low-maintenance living. Conveniently located near schools, shopping, and everyday amenities, this home is ready for its next owner. Recent updates include new flooring throughout, freshly painted cabinets with updated hardware, and fresh interior paint, giving the home a bright, modern feel. The spacious sunroom provides the perfect place to enjoy your morning coffee, relax with a book, or entertain guests year-round. Additional features include a 2-car attached garage, generous storage, and a functional layout designed for easy living. Whether you’re a first-time buyer, looking to downsize, or seeking a low-maintenance home in a great location, this condo is a must-see. Schedule your private showing today!
For sale
Price increase: $2K (8/29)
$207,000
130 Easy St, Washington, IL 61571
2beds
1,100sqft
Single Family Residence, Residential
Built in 2003
6,960 Square Feet Lot
$200,700 Zestimate®
$188/sqft
$60/mo HOA
What's special
Spacious sunroomGenerous storageNew flooring throughout
- 22 days
- 1,099
- 33
Likely to sell faster than
Zillow last checked:
Listing updated:
Listed by:
Mari Halliday Mobile:309-251-6069,
Jim Maloof Realty, Inc.,
Abigail Halliday,
Jim Maloof Realty, Inc.
Source: RMLS Alliance as distributed by MLS GRID,MLS#: PA1269705 Originating MLS: Peoria Area Association of Realtors
Originating MLS: Peoria Area Association of Realtors
Facts & features
Interior
Bedrooms & bathrooms
- Bedrooms: 2
- Bathrooms: 2
- Full bathrooms: 1
- 1/2 bathrooms: 1
Bedroom 1
- Level: Main
- Dimensions: 12ft 0in x 11ft 0in
Bedroom 2
- Level: Main
- Dimensions: 12ft 0in x 10ft 0in
Other
- Level: Main
- Dimensions: 11ft 0in x 9ft 0in
Other
- Area: 0
Additional level
- Area: 0
Kitchen
- Level: Main
- Dimensions: 11ft 0in x 10ft 0in
Living room
- Level: Main
- Dimensions: 16ft 0in x 15ft 0in
Main level
- Area: 1100
Heating
- Forced Air
Cooling
- Central Air
Appliances
- Included: Dryer, Microwave, Range, Refrigerator, Washer, Gas Water Heater
Features
- Basement: Crawl Space
- Attic: Storage
Interior area
- Total structure area: 1,100
- Total interior livable area: 1,100 sqft
Property
Parking
- Total spaces: 2
- Parking features: Attached, On Street
- Attached garage spaces: 2
- Has uncovered spaces: Yes
- Details: Number Of Garage Remotes: 0
Accessibility
- Accessibility features: Handicap Access
Features
- Patio & porch: Porch, Enclosed
Lot
- Size: 6,960 Square Feet
- Dimensions: 60 x 116
- Features: Level
Details
- Parcel number: 020214218017
Construction
Type & style
- Home type: SingleFamily
- Architectural style: Ranch
- Property subtype: Single Family Residence, Residential
Materials
- Brick, Vinyl Siding
- Roof: Shingle
Condition
- New construction: No
- Year built: 2003
Utilities & green energy
- Sewer: Public Sewer
- Water: Public
- Utilities for property: Cable Available
Community & HOA
Community
- Subdivision: Sunnydale
HOA
- Has HOA: Yes
- Services included: Landscaping
- HOA fee: $60 monthly
Location
- Region: Washington
Financial & listing details
- Price per square foot: $188/sqft
- Tax assessed value: $165,540
- Annual tax amount: $5,097
- Date on market: 8/29/2026
- Cumulative days on market: 23 days
Estimated market value
$200,700
$191,000 - $211,000
$1,457/mo
Price history
| Date | Event | Price |
|---|---|---|
| 8/29/2026 | Price change | $207,000+1%$188/sqft |
Source:  RMLS Alliance as distributed by MLS GRID #PA1269705 Report a problem RMLS Alliance as distributed by MLS GRID #PA1269705 Report a problem | ||
| 8/25/2026 | Price change | $205,000-4.7%$186/sqft |
Source: Owner Report a problem | ||
| 8/3/2026 | Listed for sale | $215,000+70.6%$195/sqft |
Source: Owner Report a problem | ||
| 6/24/2014 | Sold | $126,000-6.6%$115/sqft |
Source: Public Record Report a problem | ||
| 2/22/2014 | Listing removed | $134,900$123/sqft |
Source: Jim Maloof Realtor #1146511 Report a problem | ||
| 10/7/2013 | Price change | $134,900-3.6%$123/sqft |
Source: Jim Maloof Realtor #1146511 Report a problem | ||
| 8/11/2013 | Listed for sale | $139,900$127/sqft |
Source: Jim Maloof Realtor #1146511 Report a problem | ||
Public tax history
| Year | Property taxes | Tax assessment |
|---|---|---|
| 2024 | $4,576 +33.2% | $55,180 +7.8% |
| 2023 | $3,436 +6.5% | $51,190 +7% |
| 2022 | $3,227 +4.5% | $47,830 +2.5% |
| 2021 | $3,087 +1.5% | $46,660 |
| 2020 | $3,043 +1.9% | $46,660 |
| 2019 | $2,986 +1.8% | $46,660 |
| 2018 | $2,932 | $46,660 |
| 2017 | $2,932 +2.6% | $46,660 |
| 2016 | $2,857 +29.3% | $46,660 |
| 2015 | $2,210 +6.4% | -- |
| 2013 | $2,076 | $40,850 -9.9% |
| 2012 | -- | $45,350 |
| 2011 | -- | $45,350 +7% |
| 2010 | -- | $42,380 -18.8% |
| 2009 | $2,909 | $52,180 |
Find assessor info on the county website
Monthly payment
Est. payment
Payment breakdown
Explore the cost of this home by adjusting the details. Changes won't be saved.Climate risks
Neighborhood: 61571
Nearby schools
Schools provided by the listing agent
- Elementary: Lincoln
- Middle: Washington
- High: Washington
Source: RMLS Alliance as distributed by MLS GRID. This data may not be complete. We recommend contacting the local school district to confirm school assignments for this home.
Similar homes
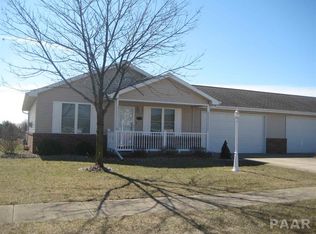
- $219,9003 bd2 ba1.4k sqft806 Peoria St, Washington, IL 61571For Sale
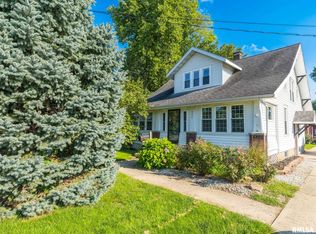
 MLS ID #PA1269702, Joseph Butler, eXp Realty. RMLS Alliance as distributed by MLS GRID
 - $189,9003 bd2 ba1.4k sqft105 Sterling St, Washington, IL 61571For Sale
 MLS ID #PA1269638, Adam J Merrick, Adam Merrick Real Estate. RMLS Alliance as distributed by MLS GRID
 - $175,0004 bd1 ba1.5k sqft1201 Eagle Ave, Washington, IL 61571For Sale
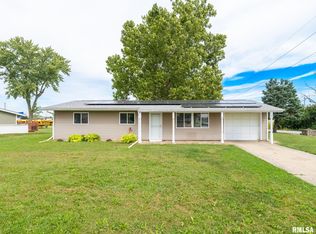 MLS ID #PA1270150, Scott Vreeland, Signature Heights Realty, LLC. RMLS Alliance as distributed by MLS GRID
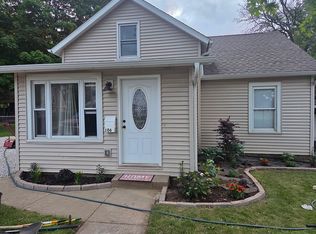
 - $215,0003 bd2 ba1.4k sqft106 S Myers St, Eureka, IL 61530For Sale By Owner
- $174,9003 bd1 ba1.3k sqft104 S Meadowview Ln, Washington, IL 61571For SaleMLS ID #PA1269749, Daisy Bouillon, Sunflower Real Estate Group, LLC. RMLS Alliance as distributed by MLS GRID
- $195,0003 bd2 ba1.2k sqft911 E Glen Ave, Peoria Heights, IL 61616For SaleMLS ID #PA1270307, Mari Halliday, Jim Maloof Realty, Inc.. RMLS Alliance as distributed by MLS GRID
- $175,0005 bd2 ba1.4k sqft143 Cherry Ln, Washington, IL 61571For SaleMLS ID #PA1264707, Mahlon Kupferschmid, Jim Maloof Realty, Inc.. RMLS Alliance as distributed by MLS GRID
- $219,9003 bd2 ba1k sqft124 Sheffield Rd, Groveland, IL 61535For SaleMLS ID #PA1269580, Copernicus Warren, RE/MAX Traders Unlimited. RMLS Alliance as distributed by MLS GRID
- $199,9002 bd1 ba1.1k sqft417 Monson St, East Peoria, IL 61611For SaleMLS ID #PA1269854, Bob Fredericks, RE/MAX Traders Unlimited. RMLS Alliance as distributed by MLS GRID
- $214,9003 bd2 ba1.5k sqft3600 W Bennington Ct, Peoria, IL 61615For SaleMLS ID #PA1269515, Micheline Maloof, Jim Maloof Realty, Inc.. RMLS Alliance as distributed by MLS GRID
- $249,9003 bd2 ba1.6k sqft206 Alconbury Rd, Metamora, IL 61548For SaleMLS ID #PA1268410, Michelle Largent, RE/MAX Traders Unlimited. RMLS Alliance as distributed by MLS GRID
- $174,9003 bd1 ba1.4k sqft311 Dundee Rd, East Peoria, IL 61611For SaleMLS ID #PA1269300, Cathy L Algas, eXp Realty. RMLS Alliance as distributed by MLS GRID
