Lovely Pocono Mountain is 3 + BR/4 Bath contemporary with freshly painted decks and a paver patio for outdoor gatherings. Cathedral ceilings in LR, hw floors, finished lower level, built-in garage, gorgeous master suite with spa tub and vaulted ceilings. Custom shelving in LL family room, with bar. Freshly painted and tongue and groove floors and newer carpeting throughout. Close to many area attractions like hiking, skiing, white water rafting, and Kalahari.
Sold for $331,400
$331,400
130 Fawn Rd, Pocono Lake, PA 18347
3beds
2,245sqft
Single Family Residence
Built in 1990
0.47 Acres Lot
$389,500 Zestimate®
$148/sqft
$2,823 Estimated rent
Home value
$389,500
$362,000 - $421,000
$2,823/mo
Zestimate® history
Owner options
List your home for rent
$2,823/mo
Rent Zestimate®
Find your next renter with Zillow Rental Manager. Plus, with online applications, you can quickly screen prospective tenants – for free.
$2,823/mo
Rent Zestimate®
Refinance and save
$3,885/mo
Est. payment
Refinancing to a lower rate could help reduce your monthly payments and save thousands over the life of the loan.
$3,885/mo
Est. payment
Explore your selling options
Work with a Zillow partner agent
Leverage their expertise and Zillow's premium Showcase listings to get your home seen by more buyers.
Get startedList with your own agent
Get your home in front of millions of buyers by listing it on Zillow.
Learn how to do itSell it yourself
Take full control of how buyers see your home on Zillow by listing For Sale by Owner (FSBO).
List your homeWhat's special
Hw floorsWhite water raftingGorgeous master suiteFinished lowerPaver patioNewer carpeting throughoutBuilt-in garage
Zillow last checked:
Listing updated:
Listed by:
Tracy Lee McDermott 570-646-5510,
McDermott & McDermott R.E., Inc.
Bought with:
Valerie Jones, RS339135
Keller Williams Real Estate - Northampton Co
Source: PMAR,MLS#: PM-107302
Facts & features
Interior
Bedrooms & bathrooms
- Bedrooms: 3
- Bathrooms: 4
- Full bathrooms: 4
Primary bedroom
- Description: Suite w/ Vaulted ceilings, large walk in closet
- Level: First
- Area: 272
- Dimensions: 16 x 17
Bedroom 2
- Description: hw floors, bright and spacious
- Level: First
- Area: 95
- Dimensions: 10 x 9.5
Bedroom 3
- Description: gracious sized with two windows
- Level: First
- Area: 115.5
- Dimensions: 11 x 10.5
Primary bathroom
- Description: Large spa tub, ceramic tile
- Level: First
- Area: 75
- Dimensions: 6 x 12.5
Bathroom 2
- Description: full bath with porcelain sink
- Level: First
- Area: 35
- Dimensions: 7 x 5
Bathroom 3
- Description: clean and freshly painted 3/4 bath
- Level: Lower
- Area: 42
- Dimensions: 6 x 7
Bathroom 4
- Description: Clean and freshly painted half bath off the loft
- Level: Second
- Area: 32
- Dimensions: 8 x 4
Bonus room
- Description: Private 2nd flr br with loft and half bath
- Level: Second
- Area: 211.5
- Dimensions: 11.75 x 18
Bonus room
- Description: opens to garage and hallway
- Level: Lower
- Area: 224
- Dimensions: 16 x 14
Dining room
- Description: French doors to deck
- Level: First
- Area: 220.5
- Dimensions: 21 x 10.5
Family room
- Description: Double door entry opens at grade to brick patio
- Level: Lower
- Area: 807.5
- Dimensions: 23.75 x 34
Kitchen
- Description: Freshly painted, granite counter top, bkfst bar
- Level: First
- Area: 207
- Dimensions: 18 x 11.5
Laundry
- Description: washer and dryer hookup
- Level: First
- Area: 34.5
- Dimensions: 6 x 5.75
Living room
- Description: Pellet stove with Stone mantle, picture window, hw
- Level: First
- Area: 260
- Dimensions: 20 x 13
Loft
- Description: Gracious sized area with hw floors
- Level: Second
- Area: 144
- Dimensions: 18 x 8
Utility room
- Description: electrical room
- Level: Lower
- Area: 77
- Dimensions: 7 x 11
Heating
- Baseboard, Wood Stove, Electric
Cooling
- Attic Fan, Ceiling Fan(s)
Appliances
- Included: Electric Range, Refrigerator, Water Heater, Microwave
- Laundry: Electric Dryer Hookup, Washer Hookup
Features
- Bar, Granite Counters, Cathedral Ceiling(s), Walk-In Closet(s), In-Law Floorplan, Storage, Other
- Flooring: Ceramic Tile, Hardwood, Laminate, Tile, Wood
- Basement: Full,Partially Finished,Concrete
- Number of fireplaces: 2
- Fireplace features: Basement, Family Room, Living Room, Free Standing, Brick
- Common walls with other units/homes: No Common Walls
Interior area
- Total structure area: 2,245
- Total interior livable area: 2,245 sqft
- Finished area above ground: 2,245
- Finished area below ground: 0
Property
Parking
- Total spaces: 1
- Parking features: Garage - Attached
- Attached garage spaces: 1
Features
- Stories: 2
- Patio & porch: Patio, Porch, Deck, Covered
- Has spa: Yes
Lot
- Size: 0.47 Acres
- Dimensions: 0.47 Acres
- Features: Corner Lot, Level, Sloped, Cleared
Details
- Additional structures: Shed(s)
- Parcel number: 03.20C.1.107
- Zoning description: Residential
- Special conditions: In Foreclosure
Construction
Type & style
- Home type: SingleFamily
- Architectural style: Contemporary
- Property subtype: Single Family Residence
Materials
- T1-11, Wood Siding
- Roof: Asphalt
Condition
- Year built: 1990
Utilities & green energy
- Sewer: Septic Tank
- Water: Well
Community & HOA
Community
- Subdivision: Locust Lake Village
HOA
- Has HOA: Yes
- Amenities included: Security, Clubhouse, Playground, Ski Accessible
- HOA fee: $1,610 annually
Location
- Region: Pocono Lake
Financial & listing details
- Price per square foot: $148/sqft
- Tax assessed value: $189,610
- Annual tax amount: $5,045
- Date on market: 8/25/2023
- Listing terms: Cash,Conventional,FHA,VA Loan
- Road surface type: Paved
Price history
| Date | Event | Price |
|---|---|---|
| 10/20/2023 | Sold | $331,400$148/sqft |
Source: PMAR #PM-107302 Report a problem | ||
| 4/24/2019 | Listing removed | $1,550$1/sqft |
Source: WRI Property Management Report a problem | ||
| 4/2/2019 | Price change | $1,550-1.6%$1/sqft |
Source: WRI Property Management Report a problem | ||
| 3/13/2019 | Price change | $1,575-1.6%$1/sqft |
Source: WRI Property Management Report a problem | ||
| 1/8/2019 | Price change | $1,600-1.5%$1/sqft |
Source: WRI Property Management Report a problem | ||
| 12/18/2018 | Price change | $1,625-1.5%$1/sqft |
Source: WRI Property Management Report a problem | ||
| 11/20/2018 | Listed for rent | $1,650$1/sqft |
Source: WRI Property Management Report a problem | ||
Public tax history
| Year | Property taxes | Tax assessment |
|---|---|---|
| 2026 | $6,305 +5.1% | $189,610 +1.8% |
| 2025 | $5,997 +8.2% | $186,220 |
| 2024 | $5,544 +7.6% | $186,220 |
| 2023 | $5,154 +2.1% | $186,220 |
| 2022 | $5,046 +0.6% | $186,220 |
| 2021 | $5,015 +1.4% | $186,220 |
| 2020 | $4,944 -14.5% | $186,220 +461.2% |
| 2019 | $5,783 +0.6% | $33,180 |
| 2018 | $5,750 +0.1% | $33,180 |
| 2017 | $5,741 +367.7% | $33,180 |
| 2016 | $1,228 -71.4% | $33,180 |
| 2015 | $4,288 | $33,180 |
| 2014 | $4,288 | $33,180 |
| 2013 | -- | $33,180 |
| 2012 | -- | $33,180 |
| 2011 | -- | $33,180 |
| 2010 | -- | $33,180 |
| 2008 | -- | $33,180 |
| 2007 | -- | $33,180 |
| 2006 | -- | $33,180 |
| 2005 | -- | $33,180 |
| 2004 | -- | $33,180 |
| 2003 | -- | $33,180 |
Find assessor info on the county website
Neighborhood: 18347
Nearby homes
- $376,0004 bd3 ba2.1k sqft1904 Stag Run, Pocono Lake, PA 18347Sold
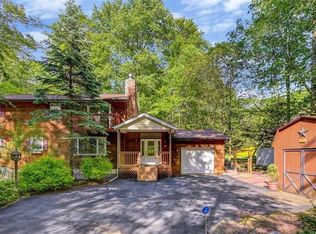
- $231,5003 bd2 ba1.3k sqft124 Fawn Rd, Pocono Lake, PA 18347Off Market

- $301,4003 bd2 ba1.3k sqft1892 Stag Run, Pocono Lake, PA 18347Off Market
- $266,3003 bd2 ba1.2k sqft1903 Stag Run, Pocono Lake, PA 18347Off Market
- $293,3003 bd2 ba1.2k sqft1907 Stag Run, Pocono Lake, PA 18347Off Market
- $272,7003 bd2 ba1.4k sqft1908 Stag Run, Pocono Lake, PA 18347Off Market
- $185,3002 bd1 ba900 sqft125 Fawn Rd, Pocono Lake, PA 18347Off Market
- $227,8004 bd2 ba955 sqft1891 Stag Run, Pocono Lake, PA 18347Off Market
Nearby schools
GreatSchools rating
- 5/10Tobyhanna El CenterGrades: K-6Distance: 5 mi
- 4/10Pocono Mountain West Junior High SchoolGrades: 7-8Distance: 7.1 mi
- 7/10Pocono Mountain West High SchoolGrades: 9-12Distance: 7.3 mi
Sell for more on Zillow
Get a Zillow Showcase℠ listing at no additional cost and you could sell for .
$389,500
2% more
+$7,790
With Zillow Showcase(estimated)
$397,290
Sell for more on Zillow
Get a Zillow Showcase℠ listing at no additional cost and you could sell for .
$389,500
2% more
+$7,790
With Zillow Showcase(estimated)
$397,290
- Pennsylvania
- Monroe County
- Pocono Lake
- 18347
- 130 Fawn Rd
