Nestled in the desired Penn Beach neighborhood, this beautifully maintained bi-level home offers a perfect blend of luxury, ample space, and comfort. The spacious interior boasts elegant hardwood flooring, crown moldings, wainscoting, and textured ceilings that create an inviting atmosphere. Enjoy meals in the charming kitchen and dining area that features granite counters, stainless steel appliances, and a breakfast bar. Then, unwind in the spacious living areas, both upstairs and downstairs, and both enhanced by ceiling fans for year-round comfort. Step outside to discover a well-maintained above-ground pool, an expanded 30' x 25' concrete patio area, a second-floor deck, and a first floor enclosed porch, all ideal for relaxation. The expansive property also includes an additional 80' x 100' lot, providing ample outdoor space for gardening, entertaining, and leisure activities. Such a large space is extremely rare to find in this area! With an attached garage and a private driveway accommodating many vehicles, convenience is at your fingertips. Outside, take a short walk to the Delaware River and enjoy the views. Located in a tranquil suburban setting, this home offers an exclusive lifestyle, combining modern amenities with a warm, welcoming ambiance. Experience the perfect retreat in this exceptional property. Welcome home!
For sale
$425,000
130 Fordham Rd, Pennsville, NJ 08070
4beds
1,960sqft
Single Family Residence
Built in 1971
0.41 Acres Lot
$420,000 Zestimate®
$217/sqft
$-- HOA
What's special
Attached garageWell-maintained above-ground poolTextured ceilingsElegant hardwood flooringCrown moldingsSecond-floor deckStainless steel appliances
- 5 days
- 208
- 25
Likely to sell faster than
Zillow last checked:
Listing updated:
Listed by:
John Starcevich 856-678-5533,
Mahoney Realty Pennsville, LLC
Source: Bright MLS,MLS#: NJSA2020558
Facts & features
Interior
Bedrooms & bathrooms
- Bedrooms: 4
- Bathrooms: 2
- Full bathrooms: 1
- 1/2 bathrooms: 1
- Main level bathrooms: 1
- Main level bedrooms: 3
Rooms
- Room types: Living Room, Primary Bedroom, Bedroom 2, Bedroom 4, Kitchen, Bedroom 1, Study, Utility Room, Bathroom 1, Bathroom 2
Primary bedroom
- Features: Ceiling Fan(s)
- Level: Main
- Area: 156 Square Feet
- Dimensions: 12 X 13
Bedroom 1
- Features: Ceiling Fan(s)
- Level: Main
- Area: 108 Square Feet
- Dimensions: 12 X 9
Bedroom 2
- Features: Ceiling Fan(s)
- Level: Main
- Area: 120 Square Feet
- Dimensions: 12 X 10
Bedroom 4
- Features: Ceiling Fan(s)
- Level: Lower
- Area: 99 Square Feet
- Dimensions: 9 X 11
Bathroom 1
- Features: Bathroom - Tub Shower, Flooring - Luxury Vinyl Plank
- Level: Main
- Area: 56 Square Feet
- Dimensions: 7 X 8
Bathroom 2
- Level: Lower
- Area: 35 Square Feet
- Dimensions: 5 X 7
Kitchen
- Features: Breakfast Bar, Ceiling Fan(s), Granite Counters, Crown Molding, Dining Area, Double Sink, Flooring - Luxury Vinyl Plank, Eat-in Kitchen, Lighting - Pendants
- Level: Main
- Area: 208 Square Feet
- Dimensions: 13 X 16
Living room
- Features: Ceiling Fan(s), Fireplace - Gas
- Level: Lower
- Area: 484 Square Feet
- Dimensions: 22 X 22
Living room
- Level: Main
- Area: 180 Square Feet
- Dimensions: 12 X 15
Study
- Level: Lower
- Area: 35 Square Feet
- Dimensions: 5 X 7
Utility room
- Level: Lower
- Area: 99 Square Feet
- Dimensions: 9 X 11
Heating
- Forced Air, Natural Gas
Cooling
- Central Air, Natural Gas
Appliances
- Included: Microwave, Built-In Range, Dryer, Refrigerator, Stainless Steel Appliance(s), Washer, Water Heater, Gas Water Heater
Features
- Ceiling Fan(s), Crown Molding, Dining Area, Upgraded Countertops, Wainscotting, Dry Wall
- Flooring: Hardwood, Wood
- Has basement: No
- Has fireplace: No
Interior area
- Total structure area: 1,960
- Total interior livable area: 1,960 sqft
- Finished area above ground: 1,960
- Finished area below ground: 0
Property
Parking
- Total spaces: 7
- Parking features: Garage Faces Front, Garage Faces Side, Garage Door Opener, Inside Entrance, Storage, Covered, Concrete, Driveway, Private, Attached, On Street
- Attached garage spaces: 1
- Uncovered spaces: 6
- Details: Garage Sqft: 264
Accessibility
- Accessibility features: Accessible Entrance
Features
- Levels: Bi-Level,Two
- Stories: 2
- Patio & porch: Patio, Screened, Porch
- Has private pool: Yes
- Pool features: Above Ground, Private
- Fencing: Wood
Lot
- Size: 0.41 Acres
- Dimensions: 100' x 100' lot with additional attached 80' x 100' lot.
- Features: Additional Lot(s), Suburban
Details
- Additional structures: Above Grade, Below Grade
- Additional parcels included: Attached 80' x 100' lot identified as 090340800004 01 with annual tax of $623 (2025)
- Parcel number: 090340800011
- Zoning: 01
- Zoning description: Residential
- Special conditions: Standard
Construction
Type & style
- Home type: SingleFamily
- Property subtype: Single Family Residence
Materials
- Frame
- Foundation: Slab
- Roof: Architectural Shingle
Condition
- Excellent
- New construction: No
- Year built: 1971
Utilities & green energy
- Electric: 200+ Amp Service
- Sewer: Public Sewer
- Water: Public
- Utilities for property: Water Available, Sewer Available, Natural Gas Available, Fiber Optic, Satellite Internet Service, Cable
Community & HOA
Community
- Subdivision: Penn Beach
HOA
- Has HOA: No
- Amenities included: None
- Services included: None
Location
- Region: Pennsville
- Municipality: PENNSVILLE TWP
Financial & listing details
- Price per square foot: $217/sqft
- Tax assessed value: $176,400
- Annual tax amount: $9,794
- Date on market: 10/31/2026
- Listing agreement: Exclusive Right To Sell
- Listing terms: Cash,Conventional,VA Loan,FHA
- Inclusions: Refrigerator, Stove, Dishwasher, Microwave, Washer, Dryer
- Exclusions: Blue Shed
- Ownership: Fee Simple
- Road surface type: Black Top
Estimated market value
$420,000
$399,000 - $441,000
$2,606/mo
Price history
| Date | Event | Price |
|---|---|---|
| 10/31/2026 | Listed for sale | $425,000+645.6%$217/sqft |
Source:  Bright MLS #NJSA2020558 Report a problem | ||
| 9/24/1986 | Sold | $57,000$29/sqft |
Source: Agent Provided Report a problem | ||
Public tax history
| Year | Property taxes | Tax assessment |
|---|---|---|
| 2026 | $9,171 +2% | $176,400 |
| 2025 | $8,993 | $176,400 |
| 2024 | $8,993 +3.9% | $176,400 |
| 2023 | $8,658 +6.2% | $176,400 |
| 2022 | $8,155 +3.1% | $176,400 |
| 2021 | $7,908 +5.2% | $176,400 |
| 2020 | $7,516 +8.3% | $176,400 |
| 2019 | $6,940 | $176,400 |
| 2018 | $6,940 +3.8% | $176,400 |
| 2017 | $6,684 +8.9% | $176,400 |
| 2016 | $6,139 +2.7% | $176,400 |
| 2015 | $5,975 +0.7% | $176,400 |
| 2014 | $5,936 +3% | $176,400 |
| 2013 | $5,765 +5.6% | $176,400 |
| 2012 | $5,461 +1.7% | $176,400 |
| 2011 | $5,371 +1.2% | $176,400 |
| 2010 | $5,309 +2.3% | $176,400 +48.5% |
| 2009 | $5,192 | $118,800 |
| 2008 | -- | $118,800 |
| 2007 | -- | $118,800 |
| 2006 | -- | $118,800 |
| 2005 | -- | $118,800 |
| 2004 | -- | $118,800 |
| 2003 | -- | $118,800 |
| 2002 | -- | $118,800 |
| 2001 | -- | $118,800 |
Find assessor info on the county website
Monthly payment
Est. payment
Payment breakdown
Explore the cost of this home by adjusting the details. Changes won't be saved.Climate risks
Neighborhood: 08070
Nearby schools
Schools provided by the listing agent
- Elementary: Penn Beach E.s.
- Middle: Pennsville M.s.
- High: Pennsville Memorial H.s.
- District: Pennsville Township Public Schools
Source: Bright MLS. This data may not be complete. We recommend contacting the local school district to confirm school assignments for this home.

Similar homes
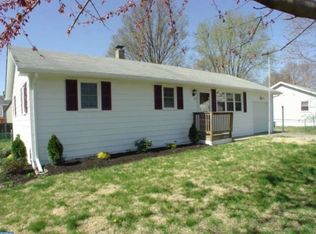
- $398,5004 bd2 ba2.5k sqft27 K Dr, Pennsville, NJ 08070For Sale
 MLS ID #NJSA2018592, Donna Belanger, Mahoney Realty Pennsville, LLC. Bright MLS
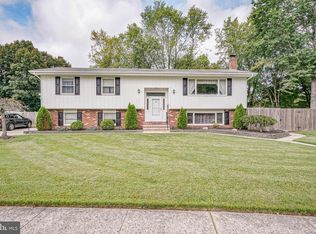
- $389,9004 bd2 ba1.8k sqft8 Paterson Ave, Pennsville, NJ 08070For Sale
 MLS ID #NJSA2019868, Danielle Khairzada, Century 21 Town & Country Realty - Woodstown. Bright MLS
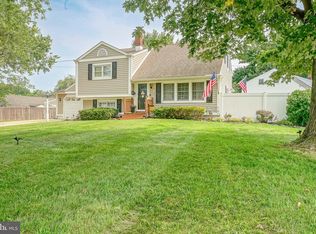
- $399,9004 bd3 ba2.7k sqft20 Meadow Rd, Pennsville, NJ 08070For Sale
 MLS ID #NJSA2019694, Lenny Ginchereau, Keller Williams Realty - Moorestown. Bright MLS
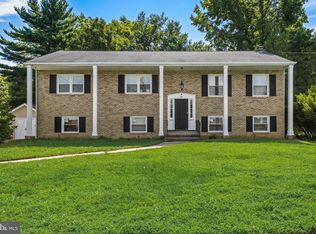
- $315,0003 bd2 ba2k sqft132 Dartmouth Rd, Pennsville, NJ 08070For Sale
 MLS ID #NJSA2019328, Carol Smith, Mahoney Realty Pennsville, LLC. Bright MLS
- $289,9003 bd1 ba1.2k sqft170 Jefferson Rd, Pennsville, NJ 08070For SaleMLS ID #NJSA2020522, Desiree Sheppard, Coldwell Banker Excel Realty. Bright MLS
- $299,0004 bd2 ba1.5k sqft35 Eaton Rd, Pennsville, NJ 08070For SaleMLS ID #NJSA2020178, Andrea Maines, EXP Realty, LLC. Bright MLS
- $450,0003 bd2 ba2.7k sqft197 N River Dr, Pennsville, NJ 08070For SaleMLS ID #NJSA2019438, Beverly A. Lewis, RE/MAX Preferred - Mullica Hill. Bright MLS
- $264,9004 bd2 ba1.3k sqft59 Eaton Rd, Pennsville, NJ 08070For SaleMLS ID #NJSA2020120, Marco Nunez, Realty Mark Advantage. Bright MLS
- $440,0005 bd2 ba2.2k sqft14 Cordrey Rd, Newark, DE 19713For SaleMLS ID #DENC2113940, Silva Norris, Iron Valley Real Estate at The Beach. Bright MLS
- $464,9004 bd3 ba2.1k sqftNone Available, Newark, DE 19702For SaleMLS ID #DENC2113990, Kalpana Joshi, Patterson-Schwartz-Hockessin. Bright MLS
- $490,0004 bd3 ba1.9k sqftNone Available, Newark, DE 19713For SaleMLS ID #DENC2114080, Saeed Shakhshir, Patterson-Schwartz-Hockessin. Bright MLS
- $574,9005 bd4 ba2.6k sqft110 N River Dr, Pennsville, NJ 08070For SaleMLS ID #NJSA2019818, Terese Brittingham, Keller Williams Realty Group AC. Bright MLS
- $250,0003 bd1 ba1.2k sqft24 Delaware Ave, Pennsville, NJ 08070For SaleMLS ID #NJSA2020328, Nancy Kowalik, LPT Realty, LLC. Bright MLS
- $269,9003 bd2 ba1.3k sqft94 Highland Ave, Pennsville, NJ 08070For SaleMLS ID #NJSA2019492, Patrick Gorman, Keller Williams - Main Street. Bright MLS
- $415,0003 bd2 ba1.6k sqft2 Country Ln, Elkton, MD 21921For SaleMLS ID #MDCC2023498, Rebecca Warble, Allfirst Realty, Inc.. Bright MLS
- $405,0004 bd2 ba1.8k sqft111 Caladium Ln, Newark, DE 19711For SaleMLS ID #DENC2113268, Nancy Good, RE/MAX Point Realty. Bright MLS
- $400,0004 bd2 ba2.8k sqft650 W 7th St, New Castle, DE 19720For SaleMLS ID #DENC2105050, Dominic Balascio, Empower Real Estate, LLC. Bright MLS
- $350,0002 bd2 ba1.2k sqft215 Compromise Rd, Mannington, NJ 08079For SaleMLS ID #NJSA2020598, Thomas Hollinger, BHHS Fox & Roach-Mullica Hill South. Bright MLS
- $430,0003 bd3 ba1.7k sqftNone Available, Newark, DE 19702For SaleMLS ID #DENC2113384, Cathy Verne, Patterson-Schwartz-Newark. Bright MLS
- $400,0005 bd2 ba2.2k sqft50 Delaware Ave, Penns Grove, NJ 08069For SaleMLS ID #NJSA2020226, Mary Anne McIntyre, Weichert Realtors-Mullica Hill. Bright MLS
