Looking for a newer home with land, no HOA and room for your toys? This 2024 single-wide manufactured home offers affordable, low-maintenance living on approximately .40 acres in a convenient Spartanburg location! Move-in ready and packed with upgrades, this home features a comfortable split-bedroom floor plan, spacious kitchen with a large island, double sinks and bar seating, plus a dedicated laundry area. Even better—all kitchen appliances, along with the washer and dryer, convey! Outside, you'll find a fully fenced backyard, two-car carport, RV hookup and a 12x20 insulated shed with 50-amp service and window A/C—ideal for a workshop, hobby space, storage or additional workspace. This property also includes a 13,000-watt dual-fuel whole-house generator, offering peace of mind during power outages. The roof, HVAC, water heater and septic system were all installed in 2024 and remain under warranty, with an extended warranty in place through 2030. The seller also reports energy-efficient electric bills averaging approximately $90 per month. Enjoy the freedom of NO HOA while still being conveniently located near shopping, restaurants, medical offices and Downtown Spartanburg. 2024 home + .40 acres + fenced yard + RV hookup + workshop + generator + appliances included = a fantastic opportunity for affordable homeownership! Some photos have been virtually staged.
Pending
$164,900
130 Gardner Rd, Spartanburg, SC 29307
2beds
1,100sqft
Mobile Home
Built in 2024
0.4 Acres Lot
$162,200 Zestimate®
$150/sqft
$-- HOA
What's special
Rv hookupComfortable split-bedroom floor planBar seatingTwo-car carportDedicated laundry areaFully fenced backyardDouble sinks
- 38 days
- 102
- 6
Likely to sell faster than
Zillow last checked:
Listing updated:
Listed by:
LeeAnn Regna 864-884-5576,
EXP Realty LLC
Source: SAR as distributed by MLS GRID,MLS#: 340706
Facts & features
Interior
Bedrooms & bathrooms
- Bedrooms: 2
- Bathrooms: 2
- Full bathrooms: 2
Heating
- Forced Air, Electricity
Cooling
- Central Air
Appliances
- Included: Cooktop, Dishwasher, Dryer, Electric Oven, Washer, Electric Water Heater
- Laundry: 1st Floor, Walk-In
Features
- Ceiling - Smooth, Laminate Counters, Open Floorplan, Split Bedroom Plan, Pantry
- Flooring: Luxury Vinyl
- Doors: Storm Door(s)
- Windows: Window Treatments
- Has basement: No
- Has fireplace: Yes
Interior area
- Total interior livable area: 1,100 sqft
- Finished area above ground: 1,100
- Finished area below ground: 0
Property
Parking
- Total spaces: 2
- Parking features: Carport, 2 Car Carport, Driveway, Detached Carport
- Garage spaces: 2
- Carport spaces: 2
- Has uncovered spaces: Yes
Features
- Levels: One
- Stories: 1
- Patio & porch: Deck, Porch
- Fencing: Fenced
Lot
- Size: 0.4 Acres
- Features: Level
- Topography: Level
Details
- Parcel number: 3140013701
- Other equipment: Generator
Construction
Type & style
- Home type: MobileManufactured
- Architectural style: Mobile
- Property subtype: Mobile Home
Materials
- Vinyl Siding
- Foundation: Crawl Space
- Roof: Composition
Condition
- New construction: No
- Year built: 2024
Utilities & green energy
- Electric: Duke
- Sewer: Septic Tank
- Water: Public
Community & HOA
Community
- Features: None
- Security: Smoke Detector(s)
- Subdivision: None
HOA
- Has HOA: No
Location
- Region: Spartanburg
Financial & listing details
- Price per square foot: $150/sqft
- Tax assessed value: $31,900
- Annual tax amount: $514
- Date on market: 8/17/2026
- Body type: Single Wide
Estimated market value
$162,200
$154,000 - $170,000
Not available
Price history
| Date | Event | Price |
|---|---|---|
| 9/6/2026 | Pending sale | $164,900$150/sqft |
Source:  SAR as distributed by MLS GRID #340706 Report a problem SAR as distributed by MLS GRID #340706 Report a problem | ||
| 8/17/2026 | Listed for sale | $164,900+415.3%$150/sqft |
Source: SAR as distributed by MLS GRID #340706 Report a problem | ||
| 7/28/2023 | Sold | $32,000$29/sqft |
Source: Public Record Report a problem | ||
Public tax history
| Year | Property taxes | Tax assessment |
|---|---|---|
| 2025 | -- | $1,276 -33.3% |
| 2024 | $221 +198% | $1,914 +397.1% |
| 2023 | $74 | $385 +14.9% |
| 2022 | -- | $335 |
| 2021 | -- | $335 |
| 2020 | -- | $335 |
| 2019 | -- | $335 |
| 2018 | $57 | $335 +22.7% |
| 2017 | $57 | $273 |
| 2016 | $57 | $273 |
| 2015 | $57 +21.3% | $273 |
| 2014 | $47 | $273 +1.5% |
| 2013 | -- | $269 |
| 2012 | -- | -- |
| 2011 | -- | $238 |
| 2010 | -- | $238 |
| 2009 | -- | $238 -5.9% |
| 2008 | -- | $253 -23.3% |
| 2006 | $155 | $330 |
| 2005 | -- | $330 |
| 2004 | $155 +1.6% | $330 |
| 2003 | $153 | $330 +37.5% |
| 2002 | -- | $240 |
| 2001 | $123 +4.8% | $240 |
| 2000 | $118 | $240 |
Find assessor info on the county website
Monthly payment
Climate risks
Neighborhood: 29307
Nearby schools
Schools provided by the listing agent
- Elementary: 3-Clifdale Elem
- Middle: 3-Cowpens Middle
- High: 3-Broome High
Source: SAR as distributed by MLS GRID. This data may not be complete. We recommend contacting the local school district to confirm school assignments for this home.

Similar homes
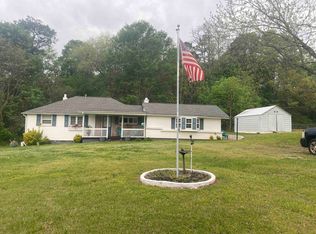
- $145,0002 bd1 ba1k sqft150 Gardner Rd, Spartanburg, SC 29307For Sale
 MLS ID #338991, Jenna Fleming, EXP Realty LLC. SAR as distributed by MLS GRID
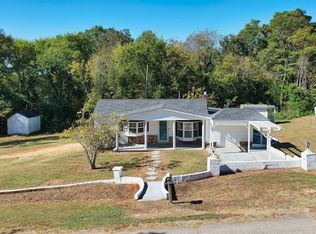
 - $165,0002 bd1 ba826 sqft12 Pond St, Spartanburg, SC 29303For Sale
 MLS ID #341073, Ruston Williams, Century 21 Blackwell & Co. SAR as distributed by MLS GRID
 - $179,0003 bd1 ba1.1k sqft170 Gossett Rd, Spartanburg, SC 29307For Sale
 MLS ID #339926, Treonna Rogers, Keller Williams Realty. SAR as distributed by MLS GRID
 - $158,5002 bd2 ba920 sqft171 Brown St, Cowpens, SC 29330For Sale
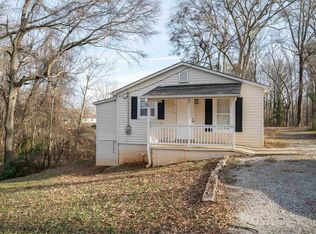 MLS ID #332837, Shaina Rismay, Century 21 Blackwell & Co. SAR as distributed by MLS GRID
