If you've been waiting for a spacious, single-story home in one of Folsom's premier neighborhoods, this is it! Offering 4 bedrooms and 2 full baths, this home delivers the ultimate peace of mind, with new HVAC and gorgeous, durable LVP flooring throughout installed in 2024. The layout is built for easy living, featuring separate living and family rooms, formal dining area, seamless indoor-outdoor flow with slider exits from both the family room and primary bedroom to the low-maintenance backyard. Imagine sipping your morning coffee under the backyard pergola, backing up to Folsom Hills Elementary with local bike trails just moments away, and a short walk to 2 supermarkets, restaurants and shops. The home features an updated hall bath, and the kitchen updated with stainless appliances, including 5-burner gas stove, and plenty of original cabinet and counter space. Original primary bath features tub, shower, dual sinks and a separate vanity area. Plus, a clever room conversion in the garage gives you an instant flex space for a gym or office. Best of all, you aren't just buying a house here; you're buying a community known for epic neighborhood holiday cheer, legendary Halloween loops and Christmas decor. Don't miss this opportunity, come see it today!
Active
Price cut: $15K (9/2)
$684,900
130 Goodell Rd, Folsom, CA 95630
4beds
1,970sqft
Single Family Residence
Built in 1989
7,261 Square Feet Lot
$682,200 Zestimate®
$348/sqft
$-- HOA
What's special
Backyard pergolaNew hvacLow-maintenance backyardUpdated hall bathFormal dining areaSpacious single-story home
- 53 days
- 2,169
- 68
Zillow last checked:
Listing updated:
Listed by:
Steve Heard DRE #01368503 916-718-9577,
eXp Realty of Northern California, Inc.
Source: MetroList Services of CA,MLS#: 226090998Originating MLS: MetroList Services, Inc.
Facts & features
Interior
Bedrooms & bathrooms
- Bedrooms: 4
- Bathrooms: 2
- Full bathrooms: 2
Primary bedroom
- Features: Walk-In Closet, Outside Access
Primary bathroom
- Features: Shower Stall(s), Double Vanity, Tub
Dining room
- Features: Dining/Living Combo
Kitchen
- Features: Tile Counters
Heating
- Central, Fireplace(s)
Cooling
- Ceiling Fan(s), Central Air, Whole House Fan
Appliances
- Included: Free-Standing Gas Range, Free-Standing Refrigerator, Range Hood, Dishwasher, Disposal, Microwave, Dryer
- Laundry: Cabinets, Electric Dryer Hookup, Inside Room
Features
- Flooring: Luxury Vinyl Plank
- Number of fireplaces: 1
- Fireplace features: Family Room, Wood Burning
Interior area
- Total structure area: 0
- Total interior livable area: 1,970 sqft
Property
Parking
- Total spaces: 3
- Parking features: Garage Faces Front
- Garage spaces: 3
Features
- Fencing: Back Yard,Entry Gate,Fenced
Lot
- Size: 7,261 Square Feet
- Features: Manual Sprinkler F&R, Curb(s)/Gutter(s)
Details
- Additional structures: Pergola
- Parcel number: 07108000410000
- Zoning: Res
- Special conditions: Standard
Construction
Type & style
- Home type: SingleFamily
- Property subtype: Single Family Residence
Materials
- Brick, Wood Siding
- Foundation: Slab
- Roof: Composition
Condition
- Year built: 1989
Utilities & green energy
- Electric: 220 Volts in Kitchen, 220 Volts in Laundry
- Sewer: Sewer in Street
- Water: Public, Water District
- Utilities for property: Cable Connected, Public
Community & HOA
Location
- Region: Folsom
Financial & listing details
- Price per square foot: $348/sqft
- Tax assessed value: $729,300
- Price range: $684.9K - $684.9K
- Date on market: 7/18/2026
Estimated market value
$682,200
$648,000 - $716,000
$3,279/mo
Price history
| Date | Event | Price |
|---|---|---|
| 9/2/2026 | Price change | $684,900-2.1%$348/sqft |
Source: MetroList Services of CA #226090998 Report a problem | ||
| 8/21/2026 | Price change | $699,900-1.4%$355/sqft |
Source: MetroList Services of CA #226090998 Report a problem | ||
| 8/10/2026 | Price change | $709,900-2.7%$360/sqft |
Source: MetroList Services of CA #226090998 Report a problem | ||
| 7/30/2026 | Price change | $729,900-1.2%$371/sqft |
Source: MetroList Services of CA #226090998 Report a problem | ||
| 7/18/2026 | Listed for sale | $739,000+3.4%$375/sqft |
Source: MetroList Services of CA #226090998 Report a problem | ||
| 7/10/2024 | Sold | $715,000-1.4%$363/sqft |
Source: MetroList Services of CA #224054105 Report a problem | ||
| 7/10/2024 | Pending sale | $724,900$368/sqft |
Source: MetroList Services of CA #224054105 Report a problem | ||
| 6/8/2024 | Contingent | $724,900$368/sqft |
Source: MetroList Services of CA #224054105 Report a problem | ||
| 5/31/2024 | Listed for sale | $724,900+110.1%$368/sqft |
Source: MetroList Services of CA #224054105 Report a problem | ||
| 9/30/2003 | Sold | $345,000$175/sqft |
Source: Public Record Report a problem | ||
Public tax history
| Year | Property taxes | Tax assessment |
|---|---|---|
| 2026 | -- | $729,300 +2% |
| 2025 | $7,984 +609.6% | $715,000 +726.9% |
| 2024 | $1,125 +1.8% | $86,465 +2% |
| 2023 | $1,105 +1.6% | $84,771 +2% |
| 2022 | $1,088 +1.5% | $83,110 +2% |
| 2021 | $1,072 +1.2% | $81,481 +1% |
| 2020 | $1,059 -1.5% | $80,647 +2% |
| 2019 | $1,074 +2.1% | $79,066 +2% |
| 2018 | $1,053 +5.8% | $77,516 +2% |
| 2017 | $995 +9.3% | $75,997 +2% |
| 2016 | $911 +12.9% | $74,508 +1.5% |
| 2015 | $807 +5% | $73,390 +2% |
| 2014 | $768 | $71,953 +0.5% |
| 2013 | -- | $71,629 +2% |
| 2012 | -- | $70,226 +2% |
| 2011 | -- | $68,850 +0.8% |
| 2010 | -- | $68,336 +1.8% |
| 2008 | -- | $67,157 +2% |
| 2007 | -- | $65,841 +2% |
| 2006 | -- | $64,551 +2% |
| 2005 | -- | $63,286 +2% |
| 2004 | -- | $62,046 -71.7% |
| 2003 | -- | $219,051 +2% |
| 2002 | -- | $214,757 +2% |
| 2001 | -- | $210,547 +2% |
| 2000 | -- | $206,419 |
Find assessor info on the county website
Monthly payment
Est. payment
Payment breakdown
Explore the cost of this home by adjusting the details. Changes won't be saved.Climate risks
Neighborhood: Briggs Ranch
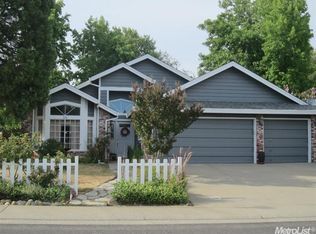
Similar homes
- $699,0004 bd3 ba2.2k sqft1567 Bonanza Ln, Folsom, CA 95630For Sale
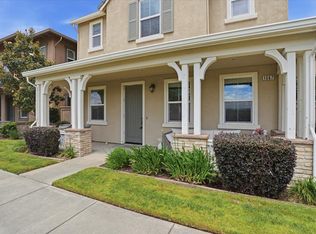 MLS ID #226069634, Ada Pizon. MetroList Services of CA
 - $649,5003 bd2 ba1.5k sqft1160 Cobblefields Ct, Folsom, CA 95630For Sale
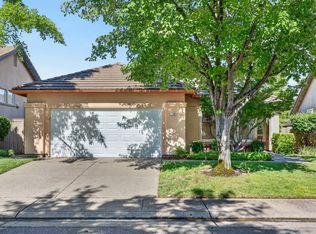 MLS ID #226108028, Owen Taylor. MetroList Services of CA
 - $649,0003 bd2 ba1.4k sqft119 Dyrell Way, Folsom, CA 95630For Sale
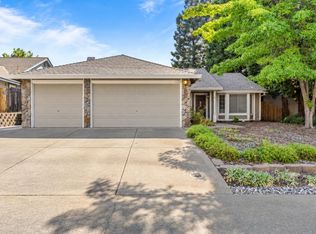 MLS ID #226095587, Lance Dengate. MetroList Services of CA
 - $825,0004 bd3 ba2.5k sqft340 N Lexington Dr, Folsom, CA 95630For Sale
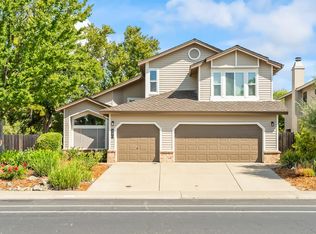 MLS ID #226102385, Paige Flynn. MetroList Services of CA
Local buyer's agents are ready to help
