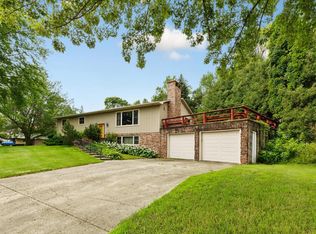
Welcome home to this spectacularly well-maintained property offering a spacious layout, large lot, multiple living areas, and a great location right across from Half Moon Park. The main level features a comfortable living room, dining area, and a well-equipped kitchen with stainless steel appliances, a center island with breakfast bar seating, plenty of cabinet space, and a walk-in pantry. The primary suite has been fully renovated and includes a large bathroom and walk-in closet, while the additional bedrooms offer nice flexibility for everyday living. The finished lower level adds valuable living space with a large family room and an additional finished room that creates flexibility for an office, workout area, hobby space, or future bedroom. With the option to add two egress windows, there is a great opportunity to convert the home to a 5-bedroom layout and build instant equity. The mudroom off the garage is another standout feature, offering custom built-ins for coats, shoes, bags, and everyday storage. The home has also been thoughtfully maintained and updated with a new AC in 2024, newer lighting and fixtures, garage lights, basement windows, basement trim and doors, gutters, garage doors, and more. Outside, enjoy the large lot, front patio, back patio with fire pit, outdoor speaker system, mature landscaping, and a utility shed that works well for garden tools, extra storage, or a play space for kids. This home offers space, function, updates, and future upside in a great location. Schedule your showing today!
Sold-co-op by mls member
Zillow last checked:
Listing updated:
Bought with:
Samantha Kaul
Bridge Realty
Source: RASM,MLS#: 7040390
Price history
| Date | Event | Price |
|---|---|---|
| 8/31/2026 | Sold | $282,000+2.5%$101/sqft |
Source:  RASM #7040390 Report a problem RASM #7040390 Report a problem | ||
| 8/3/2026 | Pending sale | $275,000$99/sqft |
Source:  NorthstarMLS as distributed by MLS GRID #7075513 Report a problem NorthstarMLS as distributed by MLS GRID #7075513 Report a problem | ||
| 7/16/2026 | Price change | $275,000-8.3%$99/sqft |
Source: RASM #7040390 Report a problem | ||
| 5/29/2026 | Listed for sale | $299,900-3.1%$108/sqft |
Source: NorthstarMLS as distributed by MLS GRID #7075513 Report a problem | ||
| 5/22/2026 | Listing removed | -- |
Source: Owner Report a problem | ||
| 4/14/2026 | Price change | $309,500-3.3%$111/sqft |
Source: Owner Report a problem | ||
| 2/25/2026 | Price change | $320,000+159.2%$115/sqft |
Source: Owner Report a problem | ||
| 1/16/2026 | Listed for sale | $123,456+17.6%$44/sqft |
Source: Owner Report a problem | ||
| 12/20/2016 | Sold | $105,000$38/sqft |
Source: Public Record Report a problem | ||
Sell for more on Zillow
Get a Zillow Showcase℠ listing at no additional cost and you could sell for .
$282,100
2% more
+$5,642
With Zillow Showcase(estimated)
$287,742
