Beautiful all-brick rancher on a quiet street lovingly cared for by its present owners. Large main floor living room/dining room area with hardwood floors. Lower level bonus room, office and generously sized family room with fireplace leading through French doors to a spacious trex deck area great for entertaining and backyard perfect for sports and play. Abundant storage and an extra large one-car garage. Completed in 2023: roof, heating system, and carpet in lower level family room. Also newer windows and garage door. New gutters and downspouts were installed in 2020. Includes washer, dryer, refrigerator in kitchen, refrigerator in garage, microwave, fire pit and 2 stones, awning for deck, swing on tree, and lower level built-in shelves in storage room. Home warranty included. Be sure to click camera icon to view ALL photos and the Full 360-degree Virtual Tour.
Sold for $335,000
$335,000
130 Hemlock Rd, Ephrata, PA 17522
3beds
1,876sqft
Single Family Residence
Built in 1969
0.29 Acres Lot
$390,000 Zestimate®
$179/sqft
$1,830 Estimated rent
Home value
$390,000
$371,000 - $410,000
$1,830/mo
Zestimate® history
Owner options
List your home for rent
$1,830/mo
Rent Zestimate®
Find your next renter with Zillow Rental Manager. Plus, with online applications, you can quickly screen prospective tenants – for free.
$1,830/mo
Rent Zestimate®
Refinance and save
$2,248/mo
Est. payment
Refinancing to a lower rate could help reduce your monthly payments and save thousands over the life of the loan.
$2,248/mo
Est. payment
Explore your selling options
Work with a Zillow partner agent
Leverage their expertise and Zillow's premium Showcase listings to get your home seen by more buyers.
Get startedList with your own agent
Get your home in front of millions of buyers by listing it on Zillow.
Learn how to do itSell it yourself
Take full control of how buyers see your home on Zillow by listing For Sale by Owner (FSBO).
List your homeWhat's special
Garage doorDining roomFire pitExtra large one-car garageHardwood floorsNewer windowsHeating system
Zillow last checked:
Listing updated:
Listed by:
Marian H Rutt 717-340-7888,
RE/MAX Pinnacle
Bought with:
Christopher Beiler, RS330808
Kingsway Realty - Lancaster
Source: Bright MLS,MLS#: PALA2038996
Facts & features
Interior
Bedrooms & bathrooms
- Bedrooms: 3
- Bathrooms: 2
- Full bathrooms: 2
- Main level bathrooms: 1
- Main level bedrooms: 3
Rooms
- Room types: Living Room, Dining Room, Bedroom 2, Bedroom 3, Kitchen, Family Room, Bedroom 1, Laundry, Office, Bonus Room, Full Bath
Basement
- Area: 728
Heating
- Baseboard, Oil
Cooling
- Central Air, Window Unit(s), Electric
Appliances
- Included: Dishwasher, Disposal, Dryer, Microwave, Self Cleaning Oven, Oven/Range - Electric, Refrigerator, Cooktop, Washer, Water Heater
- Laundry: In Basement, Lower Level, Laundry Room
Features
- Attic, Built-in Features, Dining Area, Entry Level Bedroom, Formal/Separate Dining Room, Recessed Lighting, Bathroom - Stall Shower, Bathroom - Tub Shower, Paneled Walls, Plaster Walls
- Flooring: Hardwood, Vinyl, Carpet, Wood
- Doors: French Doors, Storm Door(s)
- Windows: Double Hung, Replacement, Screens, Vinyl Clad
- Basement: Full,Partially Finished,Walk-Out Access,Windows
- Number of fireplaces: 1
- Fireplace features: Brick, Glass Doors, Mantel(s), Screen, Wood Burning
Interior area
- Total structure area: 1,876
- Total interior livable area: 1,876 sqft
- Finished area above ground: 1,148
- Finished area below ground: 728
Property
Parking
- Total spaces: 3
- Parking features: Garage Faces Front, Garage Door Opener, Inside Entrance, Oversized, Driveway, Attached, On Street
- Attached garage spaces: 1
- Uncovered spaces: 2
Accessibility
- Accessibility features: None
Features
- Levels: One
- Stories: 1
- Patio & porch: Deck, Porch, Roof
- Exterior features: Sidewalks, Street Lights
- Pool features: None
- Has view: Yes
- View description: Street
- Frontage type: Road Frontage
Lot
- Size: 0.29 Acres
- Features: Front Yard, Level, No Thru Street, Rear Yard, SideYard(s), Suburban
Details
- Additional structures: Above Grade, Below Grade
- Parcel number: 2604377200000
- Zoning: RES
- Special conditions: Standard
Construction
Type & style
- Home type: SingleFamily
- Architectural style: Ranch/Rambler
- Property subtype: Single Family Residence
Materials
- Brick, Masonry, Copper Plumbing, CPVC/PVC
- Foundation: Block
- Roof: Composition,Shingle
Condition
- Very Good
- New construction: No
- Year built: 1969
Utilities & green energy
- Electric: 200+ Amp Service
- Sewer: Public Sewer
- Water: Public
- Utilities for property: Cable Available, Electricity Available, Sewer Available, Water Available, Cable
Community & HOA
Community
- Security: Carbon Monoxide Detector(s), Smoke Detector(s)
- Subdivision: Cedar Hills
HOA
- Has HOA: No
Location
- Region: Ephrata
- Municipality: EPHRATA BORO
Financial & listing details
- Price per square foot: $179/sqft
- Tax assessed value: $151,800
- Annual tax amount: $3,550
- Date on market: 8/17/2023
- Listing agreement: Exclusive Right To Sell
- Listing terms: Cash,Conventional,FHA,VA Loan
- Inclusions: Washer; Dryer; Refrigerator In Kitchen; Refrigerator In Garage; Microwave; Fire Pit And 2 Stones; Awning For Deck; Swing On Tree; Lower Level Built-in Shelves In Storage Room
- Exclusions: Solar-powered Security System; Shelf In Living Room W / Iron Handles; Lower Level Workbench In Storage Room
- Ownership: Fee Simple
- Road surface type: Paved
Price history
| Date | Event | Price |
|---|---|---|
| 9/29/2023 | Sold | $335,000$179/sqft |
Source:  Bright MLS #PALA2038996 Report a problem Bright MLS #PALA2038996 Report a problem | ||
| 8/23/2023 | Pending sale | $335,000+3.1%$179/sqft |
Source: Bright MLS #PALA2038996 Report a problem | ||
| 8/17/2023 | Listed for sale | $325,000$173/sqft |
Source: Bright MLS #PALA2038996 Report a problem | ||
Public tax history
| Year | Property taxes | Tax assessment |
|---|---|---|
| 2026 | $3,909 +5% | $151,800 |
| 2025 | $3,724 +2.3% | $151,800 |
| 2024 | $3,640 +2.5% | $151,800 |
| 2023 | $3,551 +4.5% | $151,800 |
| 2022 | $3,399 | $151,800 |
| 2021 | $3,399 +379.2% | $151,800 |
| 2020 | $709 -78.4% | $151,800 |
| 2019 | $3,282 +362.7% | $151,800 |
| 2018 | $709 -80.4% | $151,800 +11.1% |
| 2017 | $3,615 +0.8% | $136,600 |
| 2016 | $3,586 +40.6% | $136,600 |
| 2015 | $2,550 | $136,600 |
| 2014 | $2,550 | $136,600 |
| 2013 | -- | $136,600 |
| 2012 | -- | $136,600 |
| 2011 | -- | $136,600 |
| 2010 | -- | $136,600 |
| 2009 | -- | $136,600 +1.6% |
| 2007 | -- | $134,500 |
| 2006 | -- | $134,500 |
| 2005 | -- | $134,500 +4.8% |
| 2004 | -- | $128,400 |
| 2003 | -- | $128,400 |
| 2002 | -- | $128,400 |
| 2000 | -- | $128,400 |
Find assessor info on the county website
Neighborhood: 17522
Nearby homes
- $302,5003 bd1 ba1k sqft136 Hemlock Rd, Ephrata, PA 17522Off Market
- $324,4003 bd2 ba1.1k sqft122 Hemlock Rd, Ephrata, PA 17522Off Market
- $290,9003 bd1 ba891 sqft127 Irene Ave, Ephrata, PA 17522Off Market
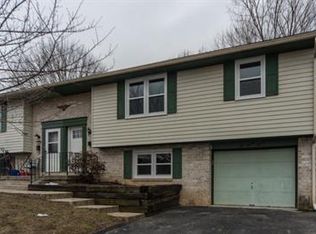
- $268,1003 bd1 ba1k sqft125 Irene Ave, Ephrata, PA 17522Off Market
- $303,4003 bd1 ba1.1k sqft129 Irene Ave, Ephrata, PA 17522Off Market
- $286,8003 bd1 ba1.3k sqft123 Irene Ave, Ephrata, PA 17522Off Market
- $252,0002 bd1 ba919 sqft131 Irene Ave, Ephrata, PA 17522Off Market
- $299,5003 bd1 ba1.8k sqft121 Irene Ave, Ephrata, PA 17522Off Market
Nearby schools
GreatSchools rating
- 5/10Highland El SchoolGrades: K-4Distance: 0.7 mi
- 5/10Ephrata Middle SchoolGrades: 7-8Distance: 1.6 mi
- 8/10Ephrata Senior High SchoolGrades: 9-12Distance: 1.4 mi
Schools provided by the listing agent
- Elementary: Highland
- Middle: Ephrata
- High: Ephrata
- District: Ephrata Area
Source: Bright MLS. This data may not be complete. We recommend contacting the local school district to confirm school assignments for this home.
Sell for more on Zillow
Get a Zillow Showcase℠ listing at no additional cost and you could sell for .
$390,000
2% more
+$7,800
With Zillow Showcase(estimated)
$397,800
Sell for more on Zillow
Get a Zillow Showcase℠ listing at no additional cost and you could sell for .
$390,000
2% more
+$7,800
With Zillow Showcase(estimated)
$397,800
- Pennsylvania
- Lancaster County
- Ephrata
- 17522
- 130 Hemlock Rd
