Welcome Home! Stunning 3000+sqft custom built 2 owner home on over 5 acres! Making your way down the long driveway, you are transported to a beautifully wooded lot. This lovingly maintained home features 3 spacious bedrooms, 1.5 baths, 1st floor laundry, eat in kitchen and 2 car garage. As you walk through the front door you are greeted by a luxurious stone fireplace that anchors the living room as it opens to the formal dining room with gleaming hardwood floors and deck access. Just off the dining room is the open and airy eat in kitchen with loads of cabinets, a peninsula for casual meals and a skylight that floods the room with light. A beautiful 3 season porch with multiple sliders makes you feel at one with the surrounding nature. On the opposite end of the home, you will find all 3 bedrooms and full bath. A true treasure awaits on the second floor! A huge flex space to shape into whatever suits you best. Nature, Privacy and Space! A true one-of-a-kind property.
Pending
$549,900
130 Mort Vining Rd, Southwick, MA 01077
3beds
3,175sqft
Single Family Residence
Built in 1985
5.13 Acres Lot
$562,300 Zestimate®
$173/sqft
$-- HOA
What's special
Deck accessLong drivewayBeautifully wooded lotGleaming hardwood floorsPeninsula for casual mealsLoads of cabinetsLuxurious stone fireplace
- 64 days
- 71
- 4
Zillow last checked:
Listing updated:
Listed by:
Erin Bailey 413-222-3941,
Coldwell Banker Realty - Western MA 413-567-8931
Source: MLS PIN,MLS#: 73542910
Facts & features
Interior
Bedrooms & bathrooms
- Bedrooms: 3
- Bathrooms: 2
- Full bathrooms: 1
- 1/2 bathrooms: 1
Primary bedroom
- Features: Walk-In Closet(s), Flooring - Wall to Wall Carpet, Window(s) - Bay/Bow/Box, Closet - Double
- Level: First
- Area: 320.08
- Dimensions: 23 x 13.92
Bedroom 2
- Features: Closet, Flooring - Wall to Wall Carpet
- Level: First
- Area: 163.51
- Dimensions: 16.08 x 10.17
Bedroom 3
- Features: Closet, Flooring - Wall to Wall Carpet
- Level: First
- Area: 193.58
- Dimensions: 16.83 x 11.5
Bathroom 1
- Features: Bathroom - Full, Bathroom - With Tub & Shower, Closet, Flooring - Stone/Ceramic Tile, Countertops - Upgraded, Double Vanity, Lighting - Overhead
- Level: First
- Area: 104.81
- Dimensions: 12.83 x 8.17
Bathroom 2
- Features: Bathroom - Half, Lighting - Overhead
- Level: First
- Area: 30.14
- Dimensions: 5.17 x 5.83
Dining room
- Features: Beamed Ceilings, Flooring - Hardwood, Deck - Exterior, Exterior Access, Open Floorplan, Slider, Wainscoting
- Level: First
- Area: 189.03
- Dimensions: 13.58 x 13.92
Family room
- Features: Ceiling Fan(s), Closet, Closet/Cabinets - Custom Built, Flooring - Wall to Wall Carpet, Lighting - Overhead
- Level: Second
- Area: 874.65
- Dimensions: 38.17 x 22.92
Kitchen
- Features: Skylight, Flooring - Stone/Ceramic Tile, Window(s) - Bay/Bow/Box, Countertops - Upgraded, Open Floorplan, Recessed Lighting, Peninsula, Lighting - Pendant, Lighting - Overhead, Half Vaulted Ceiling(s), Window Seat
- Level: First
- Area: 207.94
- Dimensions: 12.67 x 16.42
Living room
- Features: Ceiling Fan(s), Closet/Cabinets - Custom Built, Flooring - Wall to Wall Carpet, Open Floorplan, Recessed Lighting
- Level: First
- Area: 302.19
- Dimensions: 14.33 x 21.08
Heating
- Forced Air, Oil
Cooling
- Central Air
Appliances
- Included: Electric Water Heater, Range, Dishwasher, Disposal, Trash Compactor, Microwave, Refrigerator, Washer, Dryer
- Laundry: Flooring - Stone/Ceramic Tile, Electric Dryer Hookup, Washer Hookup, Sink, First Floor
Features
- Slider, Sun Room, Central Vacuum, Internet Available - Unknown
- Flooring: Wood, Tile, Carpet, Flooring - Wall to Wall Carpet
- Basement: Full,Walk-Out Access,Interior Entry,Garage Access,Concrete,Unfinished
- Number of fireplaces: 1
- Fireplace features: Living Room
Interior area
- Total structure area: 3,175
- Total interior livable area: 3,175 sqft
- Finished area above ground: 3,175
Video & virtual tour
Property
Parking
- Total spaces: 7
- Parking features: Attached, Garage Door Opener, Storage, Garage Faces Side, Paved Drive, Off Street, Paved
- Attached garage spaces: 2
- Uncovered spaces: 5
Features
- Patio & porch: Porch, Deck - Composite
- Exterior features: Porch, Deck - Composite, Rain Gutters
Lot
- Size: 5.13 Acres
- Features: Wooded, Level
Details
- Parcel number: M:153 B:000 L:002,3595671
- Zoning: R-40
Construction
Type & style
- Home type: SingleFamily
- Architectural style: Cape,Contemporary
- Property subtype: Single Family Residence
Materials
- Frame
- Foundation: Concrete Perimeter
- Roof: Shingle
Condition
- Year built: 1985
Utilities & green energy
- Electric: Circuit Breakers, Generator Connection
- Sewer: Private Sewer
- Water: Private
- Utilities for property: for Electric Range, for Electric Dryer, Washer Hookup, Generator Connection
Green energy
- Energy efficient items: Thermostat
Community & HOA
Community
- Features: Shopping, Walk/Jog Trails, Stable(s), Golf, Bike Path, Conservation Area, Marina, Public School
HOA
- Has HOA: No
Location
- Region: Southwick
Financial & listing details
- Price per square foot: $173/sqft
- Tax assessed value: $531,800
- Annual tax amount: $8,280
- Date on market: 6/30/2026
- Road surface type: Paved
Estimated market value
$562,300
$534,000 - $590,000
$2,951/mo
Price history
| Date | Event | Price |
|---|---|---|
| 8/10/2026 | Pending sale | $549,900$173/sqft |
Source: MLS PIN #73542910 Report a problem | ||
| 7/27/2026 | Contingent | $549,900$173/sqft |
Source: MLS PIN #73542910 Report a problem | ||
| 6/29/2026 | Listed for sale | $549,900+135%$173/sqft |
Source: MLS PIN #73542910 Report a problem | ||
| 2/2/1988 | Sold | $234,000$74/sqft |
Source: Public Record Report a problem | ||
Public tax history
| Year | Property taxes | Tax assessment |
|---|---|---|
| 2025 | $8,280 +5.6% | $531,800 +4.9% |
| 2024 | $7,842 +5.6% | $506,900 +10% |
| 2023 | $7,423 +4.2% | $460,800 +9.8% |
| 2022 | $7,127 +13.9% | $419,700 +18% |
| 2021 | $6,259 -2.1% | $355,800 +0.7% |
| 2020 | $6,394 +7.5% | $353,200 +3.7% |
| 2019 | $5,949 -0.2% | $340,500 |
| 2018 | $5,959 +3.8% | $340,500 +5.2% |
| 2017 | $5,741 +3.7% | $323,800 |
| 2016 | $5,537 -0.6% | $323,800 -1.6% |
| 2015 | $5,573 -0.7% | $329,000 |
| 2014 | $5,613 +10.2% | $329,000 |
| 2013 | $5,093 +12.5% | $329,000 +3.4% |
| 2012 | $4,528 +5.9% | $318,200 |
| 2011 | $4,277 | $318,200 |
| 2010 | $4,277 +6.6% | $318,200 -3.3% |
| 2008 | $4,014 +3.4% | $329,000 +0.3% |
| 2007 | $3,882 +8.3% | $327,900 +16.4% |
| 2006 | $3,585 +0.1% | $281,600 +15.7% |
| 2005 | $3,580 | $243,400 |
| 2004 | $3,580 -10.8% | $243,400 |
| 2003 | $4,014 +35.3% | $243,400 +27.6% |
| 2001 | $2,967 | $190,800 |
Find assessor info on the county website
Monthly payment
Est. payment
Payment breakdown
Explore the cost of this home by adjusting the details. Changes won't be saved.Climate risks
Neighborhood: 01077
Nearby schools
Schools provided by the listing agent
- High: Southwick Regional School
Source: MLS PIN. This data may not be complete. We recommend contacting the local school district to confirm school assignments for this home.
Similar homes
- $459,0004 bd2 ba2k sqft138 Vining Hill Rd, Southwick, MA 01077For Sale
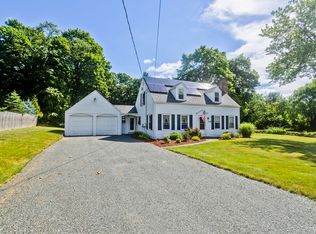 MLS ID #73540230, Meghan Hess, Real Broker MA, LLC. MLS PIN
 - $675,0005 bd4 ba2.8k sqft54 College Hwy, Southwick, MA 01077For Sale
 MLS ID #73544761, Michael Bogdanovich, Laplante and Company LLC. MLS PIN
 - $570,0004 bd3 ba2.3k sqft26 Laro Rd, Southwick, MA 01077For Sale
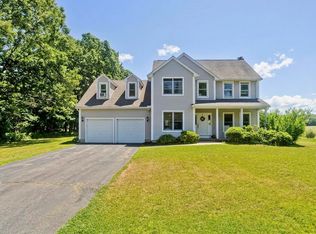 MLS ID #73540339, Willette Montgomery, Keller Williams Realty. MLS PIN
 - $599,9003 bd2 ba2k sqft31 Deborah Ln, Westfield, MA 01085For Sale
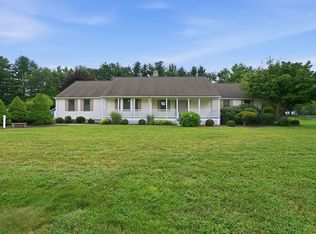 MLS ID #73569045, Ted Cassell, Park Square Realty. MLS PIN
 - $600,0004 bd3 ba2.7k sqft221 Old Farms Road, Simsbury, CT 06070For Sale
 MLS ID #24201706, Harry Finer, William Raveis Real Estate. Smart MLS
 - $399,0004 bd2 ba2.6k sqft18 North Lost Acres Road, Hartland, CT 06027For SaleMLS ID #24193754, Elizabeth Salois, BHHS Realty Professionals. Smart MLS
- $739,9004 bd4 ba3.2k sqft904 South Grand Street, East Granby, CT 06026For SaleMLS ID #24195413, Brian Weiner, Coldwell Banker Realty. Smart MLS
