Magnificent Expanded 3 Bedroom, 2.5 Bath Colonial situated on .58 beautifully landscaped acres in desirable North Shoreham. This exceptional home features an open floor plan filled with natural light from premium Pella windows and French doors. The chef's kitchen boasts a spectacular granite island, WOLF dual-fuel double oven and range, WOLF microwave, built-in counter top WOLF steamer and warming drawer, Sub-Zero refrigerator, Sub-Zero wine cooler, and custom cabinetry throughout. The dramatic living area showcases cathedral ceilings and a stunning stone fireplace. The luxurious primary suite offers radiant heat, cathedral ceilings, a private balcony, and a spa inspired bath. Step outside to a breathtaking resort-style backyard featuring incredible professional landscaping, a free-form 36 X 40 saltwater lagoon pool, brilliant cascading rock waterfall, screened gazebo, extensive paver patios and walkways, expanded Belgium-block driveway, and deeded private beach rights. A Truly Exceptional Must-See Home.
For sale
Price cut: $30K (9/24)
$799,990
130 N Country Road, Shoreham, NY 11786
3beds
2,269sqft
Single Family Residence, Residential
Built in 1980
0.58 Acres Lot
$-- Zestimate®
$353/sqft
$-- HOA
What's special
Screened gazeboBrilliant cascading rock waterfallIncredible professional landscapingBreathtaking resort-style backyardWolf microwavePrivate balconyLuxurious primary suite
- 133 days
- 985
- 96
Zillow last checked:
Listing updated:
Listed by:
RE/MAX Integrity Leaders 631-736-2000,
Peter Foglia CBR 516-901-2701
Source: OneKey® MLS as distributed by MLS GRID,MLS#: 1008653
Facts & features
Interior
Bedrooms & bathrooms
- Bedrooms: 3
- Bathrooms: 3
- Full bathrooms: 2
- 1/2 bathrooms: 1
Primary bedroom
- Description: The Luxurious Primary Suite Offers Radiant Heat, Cathedral Ceilings, a Private Balcony overlooking the Resort Back Yard. a Spa Inspired Master Bath with Stone Shower.
- Level: Second
Kitchen
- Description: Magnificent Chefs Kitchen with Spectacular Granite Island, Wolf Duel Fuel Double Oven and Range. Wolf Microwave, Built-in Countertop Wolf Steamer and Warming Draw. Sub Zero Refrigerator, Sub Zero Wine Cooler. Custom Cabinetry.
- Level: First
Living room
- Description: The Dramatic Living Area showcases Cathedral Ceilings and a Stunning Stone Fireplace. Pella Windows and French Doors. Ceramic Tiles Throughout.
- Level: First
Heating
- Baseboard, Oil, Radiant Floor
Cooling
- Central Air
Appliances
- Included: Convection Oven, Dishwasher, Disposal, Electric Oven, Electric Water Heater, ENERGY STAR Qualified Appliances, Exhaust Fan, Freezer, Gas Cooktop, Microwave, Refrigerator, Stainless Steel Appliance(s), Washer, Wine Refrigerator
- Laundry: Washer/Dryer Hookup, Electric Dryer Hookup, In Basement, Washer Hookup
Features
- Cathedral Ceiling(s), Ceiling Fan(s), Chandelier, Chefs Kitchen, Eat-in Kitchen, Entrance Foyer, Granite Counters, High Ceilings, High Speed Internet, His and Hers Closets, Kitchen Island, Natural Woodwork, Open Floorplan, Open Kitchen, Primary Bathroom, Recessed Lighting
- Flooring: Ceramic Tile, Hardwood
- Doors: ENERGY STAR Qualified Doors
- Windows: Blinds, Double Pane Windows, ENERGY STAR Qualified Windows, Insulated Windows, New Windows, Tilt Turn Windows, Wall of Windows
- Basement: Full
- Attic: Full
- Number of fireplaces: 1
- Fireplace features: Living Room, Masonry, Wood Burning
Interior area
- Total structure area: 2,269
- Total interior livable area: 2,269 sqft
Property
Parking
- Total spaces: 6
- Parking features: Driveway, Garage, Garage Door Opener
- Garage spaces: 1
- Has uncovered spaces: Yes
Features
- Levels: Two
- Patio & porch: Patio, Terrace
- Exterior features: Balcony, Dog Run, Fire Pit, Gas Grill, Juliet Balcony, Mailbox, Rain Gutters
- Has private pool: Yes
- Pool features: Diving Board, Fenced, In Ground, Outdoor Pool, Pool Cover, Salt Water
- Fencing: Back Yard,Fenced,Full,Vinyl
Lot
- Size: 0.58 Acres
- Features: Back Yard, Cleared, Front Yard, Irregular Lot, Landscaped, Near School, Near Shops, Private, Rolling Slope, Sprinklers In Front, Sprinklers In Rear, Stone/Brick Wall
Details
- Additional structures: Gazebo, Pergola, Shed(s)
- Parcel number: 0200059000200003000
- Special conditions: None
- Other equipment: Irrigation Equipment, Pool Equip/Cover
Construction
Type & style
- Home type: SingleFamily
- Architectural style: Colonial
- Property subtype: Single Family Residence, Residential
Materials
- Shake Siding
- Foundation: Concrete Perimeter
Condition
- Year built: 1980
Utilities & green energy
- Sewer: Cesspool
- Water: Public
- Utilities for property: Electricity Connected, Propane, Water Connected
Community & HOA
Community
- Security: Building Security, Fire Alarm, Smoke Detector(s)
HOA
- Has HOA: No
Location
- Region: Shoreham
Financial & listing details
- Price per square foot: $353/sqft
- Tax assessed value: $4,080
- Annual tax amount: $17,624
- Date on market: 6/5/2026
- Cumulative days on market: 133 days
- Listing agreement: Exclusive Right To Sell
- Listing terms: Conventional
- Electric utility on property: Yes
Estimated market value
Not available
Estimated sales range
Not available
Not available
Price history
| Date | Event | Price |
|---|---|---|
| 9/24/2026 | Price change | $799,990-3.6%$353/sqft |
Source:  OneKey® MLS as distributed by MLS GRID #1008653 Report a problem OneKey® MLS as distributed by MLS GRID #1008653 Report a problem | ||
| 8/11/2026 | Price change | $829,990-2.4%$366/sqft |
Source: OneKey® MLS as distributed by MLS GRID #1008653 Report a problem | ||
| 6/22/2026 | Price change | $849,990-2.3%$375/sqft |
Source: OneKey® MLS as distributed by MLS GRID #1008653 Report a problem | ||
| 6/5/2026 | Listed for sale | $869,990+259.2%$383/sqft |
Source: OneKey® MLS as distributed by MLS GRID #1008653 Report a problem | ||
| 1/10/2001 | Sold | $242,174+86.3%$107/sqft |
Source: Public Record Report a problem | ||
| 9/29/1998 | Sold | $130,000$57/sqft |
Source: Public Record Report a problem | ||
Public tax history
| Year | Property taxes | Tax assessment |
|---|---|---|
| 2025 | -- | $4,080 |
| 2024 | -- | $4,080 |
| 2023 | -- | $4,080 |
| 2022 | -- | $4,080 |
| 2021 | -- | $4,080 |
| 2020 | -- | $4,080 |
| 2019 | -- | $4,080 |
| 2018 | -- | $4,080 |
| 2017 | $13,375 | $4,080 |
| 2016 | -- | $4,080 |
| 2015 | -- | $4,080 |
| 2014 | -- | $4,080 |
| 2013 | -- | $4,080 |
| 2012 | -- | $4,080 |
| 2011 | -- | $4,080 |
| 2010 | -- | $4,080 |
| 2009 | -- | $4,080 |
| 2008 | -- | $4,080 |
| 2007 | $8,944 +10.4% | $4,080 |
| 2005 | $8,100 +4.8% | $4,080 |
| 2004 | $7,727 +5.4% | $4,080 |
| 2003 | $7,331 +4.6% | $4,080 |
| 2002 | $7,008 +8.5% | $4,080 |
| 2001 | $6,460 +7.8% | $4,080 |
| 2000 | $5,994 | $4,080 |
Find assessor info on the county website
Monthly payment
Climate risks
Neighborhood: 11786
Nearby schools
Schools provided by the listing agent
- Elementary: Miller Avenue School
- Middle: Albert G Prodell Middle School
- High: Shoreham-Wading River High School
Source: OneKey® MLS as distributed by MLS GRID. This data may not be complete. We recommend contacting the local school district to confirm school assignments for this home.
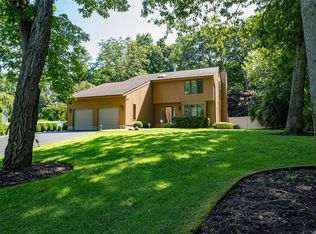
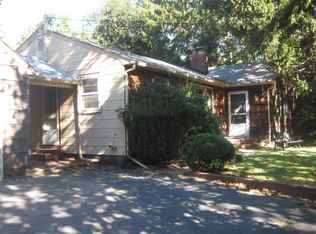
Similar homes
- $629,0004 bd3 ba3k sqft42 Jomar Road, Shoreham, NY 11786For Sale

 MLS ID #1060442, Thomas M. Droscoski, Listing by: Go Asset Inc. OneKey® MLS as distributed by MLS GRID
 - $799,0003 bd2 ba2.6k sqft6 Barnhart Place, Shoreham, NY 11786For Sale
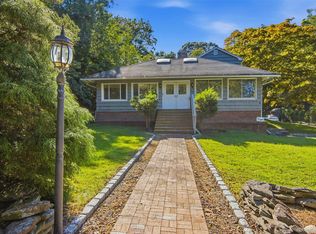 MLS ID #1051042, Dawn R. Madigan, Listing by: Signature Premier Properties. OneKey® MLS as distributed by MLS GRID
 - $774,9994 bd4 ba2.6k sqft150 N Woods Drive, Wading River, NY 11792For Sale
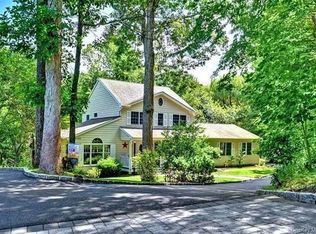 MLS ID #1060658, Diane S. Loper, Listing by: Signature Premier Properties. OneKey® MLS as distributed by MLS GRID
 - $774,9904 bd3 ba2.3k sqft283 Route 25A, Wading River, NY 11792For Sale
 MLS ID #1002153, Bonnie Sulz, Listing by: BH&G R E Realty Connect. OneKey® MLS as distributed by MLS GRID
 - $785,9993 bd3 ba1.4k sqft71 Triangle Lane, Baiting Hollow, NY 11933For SaleMLS ID #1056644, Sean Darbyshire RENE, Listing by: Signature Premier Properties. OneKey® MLS as distributed by MLS GRID
- $749,0004 bd3 ba2.3k sqft15 Washington Avenue, Miller Place, NY 11764For SaleMLS ID #1032333, Thomas Kanestrin, Listing by: Charles Rutenberg Realty Inc. OneKey® MLS as distributed by MLS GRID
- $749,9994 bd3 ba2.5k sqft29 Niewood Drive, Ridge, NY 11961For SaleMLS ID #1038374, Hal Rovner, Listing by: Exit Realty Liberty. OneKey® MLS as distributed by MLS GRID
- $730,0005 bd4 ba2.8k sqft25 Locust Lane, Miller Place, NY 11764For SaleMLS ID #844981, David Friedman, Listing by: Howard Hanna Coach. OneKey® MLS as distributed by MLS GRID
- $725,0003 bd2 ba1.2k sqft5 Heather Court, Middle Island, NY 11953For SaleMLS ID #1060273, Shannon Hansen AHWD C2EX ABR, Listing by: Signature Premier Properties. OneKey® MLS as distributed by MLS GRID
- $799,0004 bd3 ba2.5k sqft411 Robinson Avenue, East Patchogue, NY 11772For SaleMLS ID #1032055, Caroline Maino, Listing by: Keller Williams Points North. OneKey® MLS as distributed by MLS GRID
- $799,9903 bd3 ba2.5k sqft29 Golden Spruce Drive, Calverton, NY 11933For SaleMLS ID #1059787, Julie P. Lapasota RENE SRS, Listing by: Howard Hanna Coach. OneKey® MLS as distributed by MLS GRID
- $799,0003 bd2 ba2.5k sqft3 High Gate Drive, East Setauket, NY 11733For SaleMLS ID #1051613, Suzanne Tomicic, Listing by: Signature Premier Properties. OneKey® MLS as distributed by MLS GRID
- $799,0003 bd3 ba2.6k sqft90 Golden Spruce Drive, Calverton, NY 11933For SaleMLS ID #1059777, Julie P. Lapasota RENE SRS, Listing by: Howard Hanna Coach. OneKey® MLS as distributed by MLS GRID
- $799,9504 bd3 ba2k sqft14 Southaven Drive, Brookhaven, NY 11719For SaleMLS ID #1032898, Julius Radino, Listing by: Rice Realty Group Inc. OneKey® MLS as distributed by MLS GRID
- $684,9964 bd2 ba2.4k sqft141 Fire Lane, Wading River, NY 11792For SaleMLS ID #1034015, Laura M. Cochran, Listing by: BERKSHIRE HATHAWAY. OneKey® MLS as distributed by MLS GRID
- $749,9004 bd3 ba2.3k sqft1 Lisa Lane, Port Jefferson Station, NY 11776For SaleMLS ID #1047527, Margaret Tsoukaris, Listing by: BH&G R E Realty Connect. OneKey® MLS as distributed by MLS GRID
- $775,9003 bd3 ba1.9k sqft406 Carnation Drive, Shirley, NY 11967For SaleMLS ID #1042746, Scott E. Comer CBR, Listing by: Douglas Elliman Real Estate. OneKey® MLS as distributed by MLS GRID
- $725,0004 bd2 ba2.5k sqft153 Montrose Drive, Port Jefferson Station, NY 11776For SaleMLS ID #1058393, Stacey Newham, Listing by: Signature Premier Properties. OneKey® MLS as distributed by MLS GRID
- $799,9994 bd4 ba2.6k sqft36 George Street, Sayville, NY 11782For SaleMLS ID #1059645, Jorge Gonzalez PSC SFR, Listing by: RELI. OneKey® MLS as distributed by MLS GRID
- $749,9004 bd3 ba1.9k sqft40 Golf Club Circle, Manorville, NY 11949For SaleMLS ID #1043023, Matthew B. Arnold, Listing by: Netter Real Estate Inc. OneKey® MLS as distributed by MLS GRID
