Skip main navigation
Sold for $400,000
  • $400,000

    130 North Frontage Road, Killingly, CT 06239

    3beds
    1,132sqft
    Single Family Residence
    Built in 2003
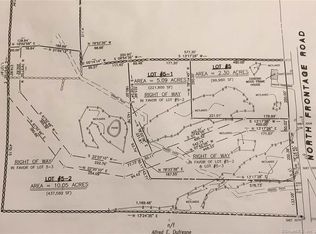
    1.9 Acres Lot
    $415,700 Zestimate®
    $353/sqft
    $2,241 Estimated rent

    Home value

    $415,700

    $395,000 - $436,000

    $2,241/mo

    Zestimate® history
    Loading
    Loading...

    Owner options

    List your home for rent

    $2,241/mo

    Rent Zestimate®

    Find your next renter with Zillow Rental Manager. Plus, with online applications, you can quickly screen prospective tenants – for free.

    Learn more

    $2,241/mo

    Rent Zestimate®

    Refinance and save

    $2,821/mo

    Est. payment

    Refinancing to a lower rate could help reduce your monthly payments and save thousands over the life of the loan.

    See today's rates

    $2,821/mo

    Est. payment

    Explore your selling options

    Work with a Zillow partner agent

    Leverage their expertise and Zillow's premium Showcase listings to get your home seen by more buyers.

    Get started

    List with your own agent

    Get your home in front of millions of buyers by listing it on Zillow.

    Learn how to do it

    Sell it yourself

    Take full control of how buyers see your home on Zillow by listing For Sale by Owner (FSBO).

    List your home

    What's special

    Wonderful wood stoveCentral airNewer deckCompost bin and shedChicken coopFire pitRich hardwood floors throughout
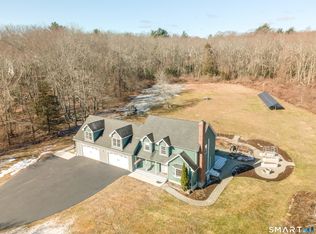
    Welcome to your new home. An updated raised ranch on nearly 2 private acres, beautifully maintained, move-in ready. Inside you will find rich, hardwood floors throughout. There is a large, open kitchen with granite countertops and newer, stainless appliances. The bathroom has also been renovated to include a new shower and sink. You will find comfort throughout the year with central air and a wonderful wood stove to cozy up to. Within the last 2 years a brand new boiler, along with a 40 gallon hot water tank, and a 3-stage water filtration system has been installed. Downstairs you will find an almost finished basement that can be used as an office or family room, and utility room with shelves and cabinets. There is also a great 2 car garage with plenty of storage and work benches for your next project. Step outside on the newer deck to enjoy a beautiful backyard, fire pit, and low maintenance landscaping. Start your own small homestead with chicken coop, greenhouse and compost bin and shed.The house is generator ready and a tri-fuel Winco generator can be made available upon request. Plenty of places for outdoor activities nearby, Old Furnace State Park, Ross Pond State Park, minutes away. Conveniently located to local amenities , shopping, and restaurants, as well as commuter routes including I-395 and Route 6. Approximately 3 miles from the RI border.

    Zillow last checked:

    Listing updated:

    Listed by:

    The Fountain Team of William Pitt Sotheby's International Realty,

    Donald Boushee (860)772-6050,

    William Pitt Sotheby's Int'l 860-536-5900

    Bought with:

    Non Member

    Non-Member

    Source: Smart MLS,MLS#: 24210130MLS Logo

    Facts & features

    Interior

    Bedrooms & bathrooms
    • Bedrooms: 3
    • Bathrooms: 1
    • Full bathrooms: 1
    Primary bedroom
    • Features: Full Bath, Hardwood Floor
    • Level: Main
    • Area: 154 Square Feet
    • Dimensions: 11 x 14
    Bedroom
    • Features: Hardwood Floor
    • Level: Main
    • Area: 121 Square Feet
    • Dimensions: 11 x 11
    Bedroom
    • Features: Hardwood Floor
    • Level: Main
    • Area: 121 Square Feet
    • Dimensions: 11 x 11
    Kitchen
    • Features: Balcony/Deck, Dining Area, Tile Floor
    • Level: Main
    • Area: 190 Square Feet
    • Dimensions: 10 x 19
    Living room
    • Features: High Ceilings, Combination Liv/Din Rm, Wood Stove, Hardwood Floor
    • Level: Main
    • Area: 182 Square Feet
    • Dimensions: 13 x 14
    Office
    • Features: Vinyl Floor
    • Level: Lower
    • Area: 154 Square Feet
    • Dimensions: 11 x 14
    Heating
    • Hot Water, Oil, Wood
    Cooling
    • Central Air
    Appliances
    • Included: Oven/Range, Microwave, Refrigerator, Dishwasher, Washer, Dryer, Water Heater
    • Laundry: Lower Level
    Features
    • Doors: Storm Door(s)
    • Windows: Thermopane Windows
    • Basement: Full,Garage Access,Partially Finished,Concrete
    • Attic: Crawl Space,Access Via Hatch
    • Has fireplace: No
    Interior area
    • Total structure area: 1,132
    • Total interior livable area: 1,132 sqft
    • Finished area above ground: 1,132

    Property

    Parking
    • Total spaces: 4
    • Parking features: Attached, Paved, Off Street, Driveway, Private, Asphalt
    • Attached garage spaces: 2
    • Has uncovered spaces: Yes
    Features
    • Patio & porch: Deck
    • Exterior features: Rain Gutters
    Lot
    • Size: 1.9 Acres
    • Features: Few Trees, Sloped
    Details
    • Additional structures: Shed(s)
    • Parcel number: 2442853
    • Zoning: RD
    • Other equipment: Generator Ready

    Construction

    Type & style
    • Home type: SingleFamily
    • Architectural style: Ranch
    • Property subtype: Single Family Residence
    Materials
    • Vinyl Siding
    • Foundation: Concrete Perimeter, Raised
    • Roof: Asphalt
    Condition
    • New construction: No
    • Year built: 2003

    Utilities & green energy

    • Sewer: Septic Tank
    • Water: Well
    Green energy
    • Energy efficient items: Doors, Windows

    Community & HOA

    Community
    • Features: Lake, Park, Shopping/Mall
    HOA
    • Has HOA: No
    Location
    • Region: Killingly

    Financial & listing details

    • Price per square foot: $353/sqft
    • Tax assessed value: $203,710
    • Annual tax amount: $4,734
    • Date on market: 10/1/2026

    Price history

    DateEventPrice
    11/6/2026Pending sale$399,000-0.3%$352/sqft
    Source: Smart MLS #24210130 Report a problem
    11/5/2026Sold$400,000+0.3%$353/sqft
    Source: Smart MLS #24210130 Report a problem
    10/1/2026Listed for sale$399,000+115.7%$352/sqft
    Source: Smart MLS #24210130 Report a problem
    1/2/2014Sold$185,000-2.6%$163/sqft
    Source: Smart MLS #E271073 Report a problem
    11/25/2013Pending sale$189,900$168/sqft
    Source: Browning & Browning Real Estate #E271073 Report a problem
    10/15/2013Listed for sale$189,900-13.3%$168/sqft
    Source: Browning & Browning Real Estate #E271073 Report a problem
    10/17/2010Listing removed$219,000$193/sqft
    Source: RE/MAX BELL PARK REALTY #E233711 Report a problem
    10/16/2009Listed for sale$219,000-5.6%$193/sqft
    Source: RE/MAX BELL PARK REALTY #E233711 Report a problem
    9/28/2007Sold$232,000$205/sqft
    Source: Smart MLS #E209597 Report a problem

    Public tax history

    YearProperty taxesTax assessment
    2025$4,734 +5.1%$203,710
    2024$4,504 +11%$203,710 +45.9%
    2023$4,058 +6.4%$139,580
    2022$3,815 +0.3%$139,580
    2021$3,802 +1.9%$139,580
    2020$3,732 -1.6%$139,580
    2019$3,791 +13.8%$139,580 +20.3%
    2017$3,330 $115,990
    2015$3,330 +2.9%$115,990
    2014$3,237 +1.1%$115,990 -18.9%
    2013$3,202 +8.7%$142,940
    2012$2,945 +2.5%$142,940
    2011$2,873 +5.5%$142,940
    2010$2,723 +1.4%$142,940 +1.4%
    2009$2,686 +7.1%$140,980
    2008$2,509 +5%$140,980 +59.8%
    2007$2,390 $88,200
    Find assessor info on the county website

    Neighborhood: 06239

    Nearby schools

    GreatSchools rating
    Sell for more on Zillow
    Get a Zillow Showcase℠ listing at no additional cost and you could sell for .
    $415,700
    2% more
    +$8,314
    With Zillow Showcase(estimated)

    $424,014

    Sell for more on Zillow
    Get a Zillow Showcase℠ listing at no additional cost and you could sell for .
    $415,700
    2% more
    +$8,314
    With Zillow Showcase(estimated)

    $424,014