Welcome to country living with modern convenience! This beautifully maintained custom-built home is only 3 years old and sits on 4.93 acres with stunning farmland views. Offering 4 true bedrooms, a bonus room, loft area, and additional flex space currently used as a nursery, there's room for everyone. The thoughtfully designed floor plan features a spacious kitchen with a large island and walk-in pantry, perfect for entertaining. The primary suite showcases vaulted detailed ceilings, a luxurious bath with a large walk-in shower and separate soaking tub, plus generous closet space. Additional highlights include walk-in closets throughout, a mudroom and laundry area with exterior access, walk-in attic storage, a fully insulated concrete foundation, and a true 685 sq. ft. 2-car garage. Enjoy peaceful mornings on the covered front porch and evenings on the covered back patio and extended fire pit area. Conveniently located within driving distance to Bowling Green, Auburn, Russellville, and Franklin, while remaining close to everyday shopping and amenities.
For sale
$599,000
130 Nourse Rd, Russellville, KY 42276
4beds
3,117sqft
Single Family Residence
Built in 2023
4.93 Acres Lot
$-- Zestimate®
$192/sqft
$-- HOA
What's special
Walk-in attic storageExtended fire pit areaCovered back patioLoft areaThoughtfully designed floor planCovered front porchBonus room
- 73 days
- 731
- 75
Likely to sell faster than
Zillow last checked:
Listing updated:
Listed by:
Morgan Robertson 270-253-2980,
Coldwell Banker Legacy Group
Source: RASK,MLS#: RA20263659
Facts & features
Interior
Bedrooms & bathrooms
- Bedrooms: 4
- Bathrooms: 3
- Full bathrooms: 2
- Partial bathrooms: 1
- Main level bathrooms: 2
- Main level bedrooms: 3
Rooms
- Room types: Attic, Bonus Room, Family Room, Office
Primary bedroom
- Level: Main
- Area: 200.42
- Dimensions: 13 x 15.42
Bedroom 2
- Level: Upper
- Area: 144
- Dimensions: 12 x 12
Bedroom 3
- Level: Main
- Area: 156.08
- Dimensions: 12.92 x 12.08
Bedroom 4
- Level: Main
- Area: 249.08
- Dimensions: 16.33 x 15.25
Primary bathroom
- Level: Main
- Area: 188.89
- Dimensions: 16.67 x 11.33
Bathroom
- Features: Double Vanity, Granite Counters, Separate Shower, Tub, Tub/Shower Combo, Walk-In Closet(s)
Dining room
- Level: Lower
- Area: 104.41
- Dimensions: 12.92 x 8.08
Family room
- Level: Upper
- Area: 273.92
- Dimensions: 20.42 x 13.42
Kitchen
- Features: Eat-in Kitchen, Granite Counters, Bar, Pantry, Other
- Level: Main
- Area: 187.29
- Dimensions: 14.5 x 12.92
Living room
- Level: Main
- Area: 366.98
- Dimensions: 16.25 x 22.58
Heating
- Multiple, Propane
Cooling
- Central Electric
Appliances
- Included: Dishwasher, Microwave, Range/Oven, Refrigerator, Tankless Water Heater
- Laundry: Laundry Room
Features
- Chandelier, Closet Light(s), Split Bedroom Floor Plan, Vaulted Ceiling(s), Walk-In Closet(s), Walls (Dry Wall), Eat-in Kitchen, Kitchen/Dining Combo
- Flooring: Carpet, Hardwood, Tile, Vinyl
- Doors: Insulated Doors
- Windows: Thermo Pane Windows, Tilt, Partial Window Treatments
- Basement: None
- Attic: Storage
- Number of fireplaces: 1
- Fireplace features: 1, Propane, Vented
Interior area
- Total structure area: 3,117
- Total interior livable area: 3,117 sqft
Property
Parking
- Total spaces: 2
- Parking features: Attached, Auto Door Opener, Front Entry
- Attached garage spaces: 2
Accessibility
- Accessibility features: 1st Floor Bathroom, Handicap Accessible, Level Drive, Level Lot, Low Pile Carpet, Walk in Shower, Customized Wheelchair Accessible
Features
- Levels: One and One Half
- Patio & porch: Covered Front Porch
- Exterior features: Concrete Walks
- Fencing: Partial
- Waterfront features: Creek
- Body of water: None
Lot
- Size: 4.93 Acres
- Features: Trees, County, Farm
Details
- Parcel number: 096000002102
Construction
Type & style
- Home type: SingleFamily
- Property subtype: Single Family Residence
Materials
- Foundation: Slab, Other
- Roof: Dimensional,Shingle
Condition
- Year built: 2023
Utilities & green energy
- Sewer: Septic Tank
- Water: County, Public
- Utilities for property: Electricity Available, Internet DSL
Community & HOA
Community
- Security: Smoke Detector(s)
- Subdivision: N/A
HOA
- Amenities included: None
Location
- Region: Russellville
Financial & listing details
- Price per square foot: $192/sqft
- Price range: $599K - $599K
- Date on market: 6/22/2026
- Road surface type: Concrete, Gravel
Estimated market value
Not available
Estimated sales range
Not available
$2,726/mo
Price history
| Date | Event | Price |
|---|---|---|
| 6/22/2026 | Listed for sale | $599,000$192/sqft |
Source:  RASK #RA20263659 Report a problem RASK #RA20263659 Report a problem | ||
Public tax history
Tax history is unavailable.
Monthly payment
Est. payment
Payment breakdown
Explore the cost of this home by adjusting the details. Changes won't be saved.Climate risks
Neighborhood: 42276
Nearby schools
Schools provided by the listing agent
- Elementary: Russellville City
- Middle: Russellville
- High: Russellville
Source: RASK. This data may not be complete. We recommend contacting the local school district to confirm school assignments for this home.
Similar homes

- $359,0004 bd3 ba3k sqft207 Highland Lick Rd, Russellville, KY 42276For Sale

 MLS ID #RA20264454, Carla E Anderson, Keller Williams First Choice R. RASK
 - $395,0004 bd3 ba2.3k sqft5061 Clarksville Rd, Russellville, KY 42276For Sale
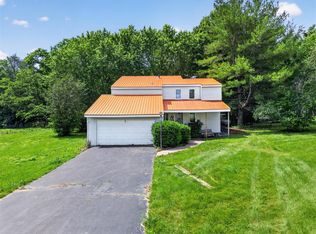 MLS ID #RA20263105, Katie P Kitchens, Benchmark Realty, LLC. RASK
 - $319,9003 bd3 ba2.2k sqft804 Hillview Dr, Russellville, KY 42276For Sale
 MLS ID #HK2603484, Ryan Main, HOMEPAGE REALTY. HKMLS
 - $359,9004 bd2 ba2.1k sqft574 Plainview Church Rd, Russellville, KY 42276For Sale
 MLS ID #RA20264781, Crystal Cavanah, Keller Williams First Choice R. RASK
 - $584,9005 bd3 ba3.4k sqft1314 Holland Brothers Rd, Woodburn, KY 42170For SaleMLS ID #RA20263854, Shauna Gravil, RE/MAX Real Estate Executives. RASK
- $599,0004 bd4 ba2.5k sqft6539 Lamont Rd, Springfield, TN 37172For Sale
 MLS ID #3251721, Jodi Culp. RealTracs MLS as distributed by MLS GRID
 - $329,9004 bd3 ba2.2k sqft193 Circle Dr, Russellville, KY 42276For SaleMLS ID #RA20264818, Adam R Haley, Haley Auctions and Realty. RASK
- $399,0004 bd3 ba2.5k sqft104 Fieldstone Dr, Russellville, KY 42276New ConstructionMLS ID #RA20264562, Carla E Anderson, Keller Williams First Choice R. RASK
- $299,9003 bd3 ba2.5k sqft4378 Lewisburg Rd, Russellville, KY 42276For SaleMLS ID #RA20263702, Steve K Cline, Berkshire Hathaway HomeServices. RASK
- $584,9004 bd3 ba2.6k sqft738 Emma Ln, Bowling Green, KY 42101For SaleMLS ID #RA20263913, Christine A Siegle, Keller Williams First Choice R. RASK
- $319,9004 bd2 ba2k sqft1227 W 9th St, Russellville, KY 42276For SaleMLS ID #RA20262911, Adam R Haley, Haley Auctions and Realty. RASK
- $299,9003 bd2 ba2.1k sqft204 E 10th St, Russellville, KY 42276For SaleMLS ID #RA20264363, Josh Keehan, Haley Auctions and Realty. RASK
- $749,0005 bd3 ba4.6k sqft1294 Edwards Rd, Russellville, KY 42276For SaleMLS ID #RA20261970, Chelsey A Head, Keller Williams First Choice R. RASK
- $364,9003 bd3 ba2.5k sqft217 The 10th Fairway, Russellville, KY 42276For SaleMLS ID #RA20264711, Carla E Anderson, Keller Williams First Choice R. RASK
- $575,0004 bd3 ba2.7k sqft132 Shaker Ridge Ln, Rockfield, KY 42274For SaleMLS ID #RA20263530, Carla E Anderson, Keller Williams First Choice R. RASK
- $595,0005 bd3 ba2.9k sqft3220 Sunburst Dr, Bowling Green, KY 42101For SaleMLS ID #RA20265181, Valerie Johnson, Trademark Realty LLC. RASK
- $569,9004 bd3 ba2.7k sqft3309 S Glen Gables Blvd, Bowling Green, KY 42101For SaleMLS ID #RA20265004, Jack N Wade, CB/The Advantage Realtor Group. RASK
- $369,0003 bd2 ba2.6k sqft4702 Chandlers Rd, Auburn, KY 42206For SaleMLS ID #RA20263994, Carla E Anderson, Keller Williams First Choice R. RASK
- $639,0004 bd2 ba1.8k sqft1925 Allen Rd, Franklin, KY 42134For SaleMLS ID #RA20263533, Kristy J Miller, Keller Williams First Choice R. RASK
- $384,9004 bd2 ba2.1k sqft98 Country Club Blvd, Russellville, KY 42276New ConstructionMLS ID #RA20264733, Syndi S Norton, Cope & Associates Realty and A. RASK
