Set in the heart of Glenwood, this updated mid-century home offers more space than you might expect, a flexible layout, and a backyard that feels like a little escape of its own. Hardwood floors, great natural light, and multiple living areas give the home plenty of character while still making it comfortable and practical for everyday life. The kitchen is bright and open, with white cabinetry and a generous center island that provides plenty of prep space as well as an easy place to gather. Just beyond it, the dining area connects to a cozy second living space anchored by a wood-burning fireplace. Depending on what you need, this room could work equally well as a den, library, office, or casual sitting area. One of the homes best features is the large family room addition. Vaulted ceilings give the space an open, airy feel, while another wood-burning fireplace makes it just as inviting on a cool evening. There is plenty of room here for a substantial seating area, entertaining, or simply spreading out. A half bath and laundry room are conveniently located nearby. French doors connect the family room to an outdoor space that really sets this property apart. The large deck has room for both dining and lounging, while a separate patio and outdoor fireplace create another spot to gather. Mature trees provide privacy, a creek follows the back of the property, and a raised garden bed is already waiting for the next round of herbs and vegetables. The homes four bedrooms are divided between two levels, with two bedrooms and a full bath upstairs and the same arrangement downstairs. While there is not a traditional primary suite, the lower level offers a great opportunity to create a more private retreat, using one bedroom as the main bedroom and the second as a sitting room, office, dressing room, or whatever best fits your needs. It's a flexible setup that allows you to make the entire level feel like your own space. And then there is Glenwood itself. Known for its wooded lots, established homes, and convenient Five Points location, it remains one of Athens most desirable neighborhoods. From here, you are less than a mile from the restaurants, shops, and everyday conveniences of Five Points while still enjoying a peaceful retreat in this unique, quiet neighborhood. Zoned for Barrow Elementary and completely move-in ready, this home offers the space, character, and location that make Glenwood so special, at a price point that also leaves room to make it your own over time, whether that means adding a few personal finishing touches or reimagining parts of the floor plan to fit the way you want to live.
Active
$699,000
130 Oakdale Rd, Athens, GA 30606
4beds
2,203sqft
Single Family Residence
Built in 1961
0.53 Acres Lot
$-- Zestimate®
$317/sqft
$-- HOA
What's special
Wood-burning fireplaceAnother wood-burning fireplaceGreat natural lightHardwood floorsRaised garden bedGenerous center islandWhite cabinetry
- 48 days
- 383
- 48
Zillow last checked:
Listing updated:
Listed by:
Pamela Jessurum 954-591-0455,
Corcoran Classic Living
Source: GAMLS,MLS#: 10841819
Facts & features
Interior
Bedrooms & bathrooms
- Bedrooms: 4
- Bathrooms: 3
- Full bathrooms: 2
- 1/2 bathrooms: 1
Rooms
- Room types: Family Room, Laundry, Office, Other
Kitchen
- Features: Breakfast Area, Kitchen Island, Pantry, Solid Surface Counters
Heating
- Central, Electric
Cooling
- Central Air, Electric
Appliances
- Included: Disposal, Electric Water Heater, Microwave, Oven/Range (Combo), Refrigerator
- Laundry: Other
Features
- Vaulted Ceiling(s)
- Flooring: Hardwood, Tile
- Basement: None
- Number of fireplaces: 1
- Fireplace features: Other
Interior area
- Total structure area: 2,203
- Total interior livable area: 2,203 sqft
- Finished area above ground: 2,203
- Finished area below ground: 0
Property
Parking
- Total spaces: 4
- Parking features: Off Street
Features
- Levels: Two
- Stories: 2
- Patio & porch: Deck, Patio
- Exterior features: Garden
- Fencing: Other
Lot
- Size: 0.53 Acres
- Features: Private
Details
- Parcel number: 132B1 G009
Construction
Type & style
- Home type: SingleFamily
- Architectural style: Traditional
- Property subtype: Single Family Residence
Materials
- Brick
- Roof: Composition
Condition
- Resale
- New construction: No
- Year built: 1961
Utilities & green energy
- Sewer: Public Sewer
- Water: Public
- Utilities for property: Cable Available, Electricity Available, High Speed Internet
Community & HOA
Community
- Features: Street Lights
- Subdivision: Bedgood-Glenwood
HOA
- Has HOA: No
- Services included: None
Location
- Region: Athens
Financial & listing details
- Price per square foot: $317/sqft
- Tax assessed value: $734,423
- Annual tax amount: $8,328
- Date on market: 9/8/2026
- Cumulative days on market: 48 days
- Listing agreement: Exclusive Right To Sell
- Listing terms: Cash,Conventional,FHA,VA Loan
- Electric utility on property: Yes
Estimated market value
Not available
Estimated sales range
Not available
$4,209/mo
Price history
| Date | Event | Price |
|---|---|---|
| 9/8/2026 | Listed for sale | $699,000-1.5%$317/sqft |
Source:  Hive MLS #CL362844 Report a problem Hive MLS #CL362844 Report a problem | ||
| 7/13/2026 | Listing removed | $709,900$322/sqft |
Source:  GAMLS #10729419 Report a problem GAMLS #10729419 Report a problem | ||
| 5/27/2026 | Price change | $709,900-2.1%$322/sqft |
Source: GAMLS #10729419 Report a problem | ||
| 4/10/2026 | Listed for sale | $725,000+51%$329/sqft |
Source: Hive MLS #CL350391 Report a problem | ||
| 3/26/2020 | Sold | $480,000$218/sqft |
Source: Hive MLS #CM973136 Report a problem | ||
| 1/18/2020 | Listed for sale | $480,000+127.5%$218/sqft |
Source: Greater Athens Properties #973136 Report a problem | ||
| 4/14/2017 | Sold | $211,000+11.1%$96/sqft |
Source: Public Record Report a problem | ||
| 2/27/2017 | Pending sale | $190,000$86/sqft |
Source: YESWAY PROPERTIES LLC #8138169 Report a problem | ||
| 2/19/2017 | Listed for sale | $190,000-9.3%$86/sqft |
Source: YESWAY PROPERTIES LLC #8138169 Report a problem | ||
| 12/10/2016 | Sold | $209,583$95/sqft |
Source: Public Record Report a problem | ||
Public tax history
| Year | Property taxes | Tax assessment |
|---|---|---|
| 2025 | $8,328 +5.2% | $293,769 +9.1% |
| 2024 | $7,917 +10.2% | $269,318 +9.6% |
| 2023 | $7,181 +6.6% | $245,781 +11.1% |
| 2022 | $6,739 +13.6% | $221,258 +19% |
| 2021 | $5,930 +45.1% | $185,958 +54.5% |
| 2020 | $4,087 +2.9% | $120,373 +2.9% |
| 2019 | $3,971 +38.6% | $116,977 +13.1% |
| 2018 | $2,865 | $103,393 +4.9% |
| 2017 | $2,865 -14.4% | $98,582 +4.5% |
| 2016 | $3,347 +48.5% | $94,336 +10.3% |
| 2015 | $2,253 +5.8% | $85,525 +4.9% |
| 2014 | $2,130 | $81,526 |
| 2013 | -- | -- |
| 2012 | -- | -- |
| 2011 | -- | -- |
| 2010 | -- | -- |
| 2009 | -- | -- |
| 2008 | -- | -- |
| 2007 | -- | -- |
| 2006 | -- | -- |
| 2005 | -- | -- |
| 2004 | -- | -- |
| 2003 | -- | -- |
| 2002 | -- | -- |
| 2001 | -- | -- |
| 2000 | $1,345 | -- |
Find assessor info on the county website
Monthly payment
Est. payment
Payment breakdown
Explore the cost of this home by adjusting the details. Changes won't be saved.Climate risks
Neighborhood: 30606
Nearby schools
Schools provided by the listing agent
- Elementary: Barrow
- Middle: Clarke
- High: Clarke Central
Source: GAMLS. This data may not be complete. We recommend contacting the local school district to confirm school assignments for this home.
Similar homes
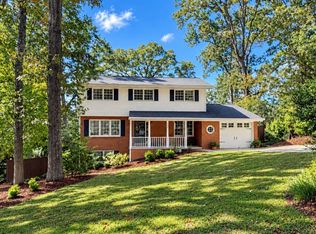
- $725,0004 bd3 ba1.9k sqft120 Maple Ln, Athens, GA 30606Active
 MLS ID #10854572, Holly Purcell, Ansley RE|Christie's Int'l RE. GAMLS
 - $750,0005 bd3 ba2.8k sqft550 Fortson Rd, Athens, GA 30606Active
 MLS ID #10805848, Susan Jones, Five Market Realty LLC. GAMLS
 - $775,0003 bd3 ba2.9k sqft750 Glenwood Dr, Athens, GA 30606Active
 MLS ID #10783913, Monica Radu, Corcoran Classic Living. GAMLS
 - $668,3304 bd4 ba2.2k sqft280 Holman Ave, Athens, GA 30606Active
 MLS ID #10826348, Angela L Clark, Coldwell Banker Upchurch Realty. GAMLS
 - $895,0005 bd4 ba3k sqft335 Duncan Springs Rd, Athens, GA 30606ActiveMLS ID #10792263, Holly Purcell, Ansley RE|Christie's Int'l RE. GAMLS
- $759,0002 bd2 ba2.4k sqft105 Princeton Mill Rd, Athens, GA 30606ActiveMLS ID #10727637, Ross Vaughn, Coldwell Banker Upchurch Realty. GAMLS
- $849,0004 bd4 ba2.8k sqft100 Duncan Springs Rd, Athens, GA 30606ActiveMLS ID #10807037, Julie A Moon, Corcoran Classic Living. GAMLS
- $598,0002 bd2 ba1.2k sqft285 Gran Ellen Dr, Athens, GA 30606ActiveMLS ID #10839072, Callie F Waller, Corcoran Classic Living. GAMLS
- $525,0004 bd3 ba2.7k sqft105 Telfair Ct, Athens, GA 30606ActiveMLS ID #10876334, Jared Marsden, Keller Williams Greater Athens. GAMLS
- $474,0005 bd3 ba2.3k sqft106 Saint James Ct, Athens, GA 30606ActiveMLS ID #10852051, Dean Weaver, Keller Williams Greater Athens. GAMLS
- $550,0003 bd3 ba2.8k sqft115 Valleywood Dr, Athens, GA 30606ActiveMLS ID #10810457, Ashley Noggle, Woodall Realty Group. GAMLS
- $689,0004 bd3 ba3k sqft1250 Daandra Dr, Watkinsville, GA 30677ActiveMLS ID #10844568, Amanda Taylor, Coldwell Banker Upchurch Realty. GAMLS
- $695,0004 bd4 ba2.8k sqft1050 Dials Plantation Dr, Statham, GA 30666ActiveMLS ID #10876343, Robin Woodall, Cottage Door Realty. GAMLS
- $415,0004 bd4 ba2.4k sqft201 Township Ln, Athens, GA 30606ActiveMLS ID #10839675, Pamela Jessurum, Corcoran Classic Living. GAMLS
- $839,0004 bd3 ba2.5k sqft170 Cohen St, Athens, GA 30601ActiveMLS ID #10841834, Pamela Jessurum, Corcoran Classic Living. GAMLS
- $575,0004 bd3 ba1.9k sqft655 Oglethorpe Ave, Athens, GA 30606ActiveMLS ID #10809179, Sarah Ellis, Corcoran Classic Living. GAMLS
- $919,0004 bd5 ba2.8k sqft261 Highpointe Ln, Athens, GA 30606ActiveMLS ID #10786932, Pamela Jessurum, Corcoran Classic Living. GAMLS
- $399,0003 bd3 ba2.6k sqft630 Kings Rd, Athens, GA 30606ActiveMLS ID #10805937, Heather J McElroy, BHHS Georgia Properties. GAMLS
- $350,0003 bd3 ba1.7k sqft106 Berkeshire Ct, Athens, GA 30606Active Under ContractMLS ID #10857691, David C Sibilsky, Greater Athens Properties. GAMLS
- $699,0003 bd2 ba2.2k sqft210 Old Elberton Rd, Athens, GA 30601ActiveMLS ID #10815866, Laura Wilfong, Coldwell Banker Upchurch Realty. GAMLS
