***OPEN HOUSE Saturday September 12th 1pm-3pm***Welcome home to **130 Payne Springs Rd in Dickson!** This charming, move-in ready home offers the perfect combination of character, thoughtful updates, and easy living in a convenient location. Step inside to beautiful **original hardwood floors**, fresh paint, and a **fully updated kitchen with brand-new appliances**. The enclosed Florida room provides additional space to relax, entertain, or enjoy your morning coffee, while the **oversized laundry room/walk-in pantry** offers incredible storage and functionality.
Outside, you'll love the **level corner lot**, detached **2-car garage/workshop**, and additional storage building—plenty of room for vehicles, hobbies, tools, and more. Conveniently located just minutes from **Downtown Dickson, the Dickson Senior Center, Buckner Park, and Henslee Park & Splash Pad**, this home puts shopping, dining, recreation, and community amenities within easy reach.
Whether you're a **first-time homebuyer** ready to stop renting or the **ultimate down-sizer looking for comfortable, low-maintenance living**, 130 Payne Springs Rd is one you won't want to miss! **100% financing options may be available, and the property is eligible for USDA financing.** Seller offering **CLOSING COST ASSISTANCE**Schedule your showing today!
Under contract - showing
Price cut: $10K (9/8)
$289,900
130 Payne Springs Rd, Dickson, TN 37055
2beds
1,189sqft
Single Family Residence, Residential
Built in 1967
0.55 Acres Lot
$-- Zestimate®
$244/sqft
$-- HOA
What's special
Additional storage buildingOriginal hardwood floorsLevel corner lot
- 63 days
- 98
- 4
Likely to sell faster than
Zillow last checked:
Listing updated:
Listed by:
Meaghan Baker 615-878-0362,
The Baker Brokerage 615-878-0362
Source: RealTracs MLS as distributed by MLS GRID,MLS#: 3511200
Facts & features
Interior
Bedrooms & bathrooms
- Bedrooms: 2
- Bathrooms: 2
- Full bathrooms: 1
- 1/2 bathrooms: 1
- Main level bedrooms: 2
Bedroom 1
- Features: Extra Large Closet
- Level: Extra Large Closet
- Area: 154 Square Feet
- Dimensions: 14x11
Bedroom 2
- Features: Extra Large Closet
- Level: Extra Large Closet
- Area: 140 Square Feet
- Dimensions: 14x10
Dining room
- Features: Combination
- Level: Combination
Kitchen
- Features: Eat-in Kitchen
- Level: Eat-in Kitchen
- Area: 228 Square Feet
- Dimensions: 19x12
Living room
- Features: Great Room
- Level: Great Room
- Area: 266 Square Feet
- Dimensions: 19x14
Other
- Features: Utility Room
- Level: Utility Room
Other
- Features: Florida Room
- Level: Florida Room
Heating
- Central
Cooling
- Ceiling Fan(s), Central Air
Appliances
- Included: Range, Dishwasher, Microwave, Refrigerator
Features
- Ceiling Fan(s), Extra Closets
- Flooring: Wood, Tile
- Basement: Crawl Space,None
Interior area
- Total structure area: 1,189
- Total interior livable area: 1,189 sqft
- Finished area above ground: 1,189
Video & virtual tour
Property
Parking
- Total spaces: 3
- Parking features: Detached, Attached, Asphalt
- Garage spaces: 2
- Carport spaces: 1
- Covered spaces: 3
Features
- Levels: One
- Stories: 1
- Patio & porch: Patio, Covered, Porch
- Fencing: Back Yard
Lot
- Size: 0.55 Acres
- Dimensions: 100 x 103 x 230 x 244
- Features: Corner Lot, Level
- Topography: Corner Lot,Level
Details
- Additional structures: Storage
- Parcel number: 103P A 00200 000
- Special conditions: Standard
Construction
Type & style
- Home type: SingleFamily
- Architectural style: Ranch
- Property subtype: Single Family Residence, Residential
Materials
- Brick, Vinyl Siding
- Roof: Asphalt
Condition
- New construction: No
- Year built: 1967
Utilities & green energy
- Sewer: Septic Tank
- Water: Public
- Utilities for property: Water Available
Community & HOA
Community
- Subdivision: Estabrook
HOA
- Has HOA: No
Location
- Region: Dickson
Financial & listing details
- Price per square foot: $244/sqft
- Tax assessed value: $207,700
- Annual tax amount: $1,246
- Date on market: 8/13/2026
Estimated market value
Not available
Estimated sales range
Not available
Not available
Price history
| Date | Event | Price |
|---|---|---|
| 9/14/2026 | Contingent | $289,900$244/sqft |
Source:  RealTracs MLS as distributed by MLS GRID #3511200 Report a problem RealTracs MLS as distributed by MLS GRID #3511200 Report a problem | ||
| 9/8/2026 | Price change | $289,900-3.3%$244/sqft |
Source: RealTracs MLS as distributed by MLS GRID #3511200 Report a problem | ||
| 8/13/2026 | Listed for sale | $299,900+42.1%$252/sqft |
Source: RealTracs MLS as distributed by MLS GRID #3511200 Report a problem | ||
| 9/6/2024 | Sold | $211,000+5.6%$177/sqft |
Source: RealTracs MLS as distributed by MLS GRID #2689347 Report a problem | ||
| 8/21/2024 | Contingent | $199,900$168/sqft |
Source: RealTracs MLS as distributed by MLS GRID #2689347 Report a problem | ||
| 8/20/2024 | Listed for sale | $199,900$168/sqft |
Source: RealTracs MLS as distributed by MLS GRID #2689347 Report a problem | ||
| 8/13/2024 | Contingent | $199,900$168/sqft |
Source: RealTracs MLS as distributed by MLS GRID #2689347 Report a problem | ||
| 8/8/2024 | Listed for sale | $199,900$168/sqft |
Source: RealTracs MLS as distributed by MLS GRID #2689347 Report a problem | ||
Public tax history
| Year | Property taxes | Tax assessment |
|---|---|---|
| 2025 | $1,246 | $51,925 |
| 2024 | $1,246 +10.3% | $51,925 +43.5% |
| 2023 | $1,130 | $36,175 |
| 2022 | $1,130 | $36,175 |
| 2021 | $1,130 | $36,175 |
| 2020 | $1,130 | $36,175 |
| 2019 | $1,130 +38.7% | $36,175 +62% |
| 2018 | $815 0% | $22,325 |
| 2017 | $815 | $22,325 |
| 2016 | $815 +8.3% | $22,325 +15.1% |
| 2015 | $753 | $19,400 |
| 2014 | $753 | $19,400 |
| 2013 | -- | $19,400 |
| 2012 | $799 | $19,400 -9% |
| 2011 | $799 | $21,307 |
| 2010 | $799 | $21,307 |
| 2009 | $799 +5.3% | $21,307 |
| 2008 | $759 +0.8% | $21,307 |
| 2007 | $752 -18.1% | $21,307 |
| 2006 | $918 +6.8% | $21,307 +6.8% |
| 2005 | $860 +11.4% | $19,959 |
| 2004 | $772 | $19,959 |
| 2002 | $772 | $19,959 -4.4% |
| 2001 | -- | $20,871 -75% |
| 2000 | -- | $83,484 |
Find assessor info on the county website
Monthly payment
Est. payment
Payment breakdown
Explore the cost of this home by adjusting the details. Changes won't be saved.Climate risks
Neighborhood: 37055
Nearby schools
Schools provided by the listing agent
- Elementary: Dickson Elementary
- Middle: Dickson Middle School
- High: Dickson County High School
Source: RealTracs MLS as distributed by MLS GRID. This data may not be complete. We recommend contacting the local school district to confirm school assignments for this home.

Similar homes
- $275,0003 bd2 ba1.1k sqft119 Silver Leaf Cir, Dickson, TN 37055For Sale

 MLS ID #3242839, Kim Hanback. RealTracs MLS as distributed by MLS GRID
 - $319,9003 bd2 ba1k sqft100 Brook Dr, Dickson, TN 37055For Sale
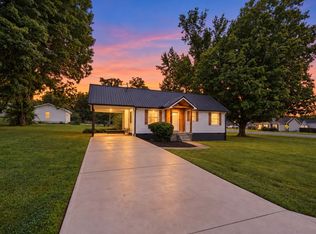 MLS ID #3615345, Chelsea Cox. RealTracs MLS as distributed by MLS GRID
 - $294,9003 bd2 ba1k sqft110 Old Pond Ln, Dickson, TN 37055For Sale
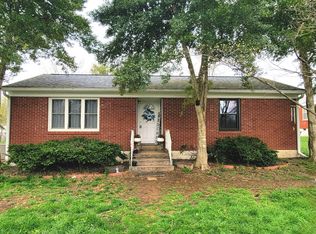 MLS ID #3149257, Melissa Schmittou. RealTracs MLS as distributed by MLS GRID
 - $299,9993 bd2 ba1k sqft146 Eno Rd, Dickson, TN 37055For Sale
 MLS ID #3620335, Leslie Scott, CLHA. RealTracs MLS as distributed by MLS GRID
 - $339,9003 bd2 ba1.3k sqft103 W Dell Rd, Dickson, TN 37055For SaleMLS ID #3611802, Dale Karshenas. RealTracs MLS as distributed by MLS GRID
- $314,5003 bd2 ba1.3k sqft1106 Highway 48 S, Dickson, TN 37055For SaleMLS ID #3179370, Desiree Rachford. RealTracs MLS as distributed by MLS GRID
- $319,9003 bd2 ba1.2k sqft1466 W Grab Creek Rd, Dickson, TN 37055For SaleMLS ID #3261551, Jonathan Poindexter. RealTracs MLS as distributed by MLS GRID
- $343,5003 bd3 ba1.4k sqft126 Silver Leaf Cir, Dickson, TN 37055For SaleMLS ID #3525663, Patricia (Pat) Kitchens. RealTracs MLS as distributed by MLS GRID
- $269,9992 bd1 ba858 sqft202 Sylvis St, Dickson, TN 37055For SaleMLS ID #3612827, Leslie Scott, CLHA. RealTracs MLS as distributed by MLS GRID
- $339,9003 bd2 ba1.4k sqft200 Cullum Ave, Dickson, TN 37055For SaleMLS ID #3527520, Callie Southerland. RealTracs MLS as distributed by MLS GRID
- $335,0003 bd2 ba1k sqft101 Brookside Dr, Dickson, TN 37055For SaleMLS ID #3611376, Amanda Anderson. RealTracs MLS as distributed by MLS GRID
- $259,0003 bd1 ba1k sqft206 Diana Dr, Dickson, TN 37055For SaleMLS ID #3247714, Karen Albright. RealTracs MLS as distributed by MLS GRID
- $319,9003 bd1 ba1.6k sqft401 Bluebird Ln, Dickson, TN 37055For SaleMLS ID #3531841, Marie Luther. RealTracs MLS as distributed by MLS GRID
- $269,0002 bd1 ba750 sqft236 Tennsco Dr, Dickson, TN 37055For SaleMLS ID #3599161, Gabrielle Hanson. RealTracs MLS as distributed by MLS GRID
- $362,9004 bd2 ba1.4k sqft107 Valley Rd, Dickson, TN 37055For SaleMLS ID #3184810, Meaghan Baker. RealTracs MLS as distributed by MLS GRID
- $305,9003 bd3 ba1.5k sqft204 Village Cir W, Dickson, TN 37055For SaleMLS ID #3242777, Jeremy Eleazer. RealTracs MLS as distributed by MLS GRID
- $339,9003 bd2 ba1.2k sqft1315 N Charlotte St, Dickson, TN 37055For SaleMLS ID #3243603, Missy Chandler. RealTracs MLS as distributed by MLS GRID
- $359,5002 bd2 ba1.6k sqft309 Bluebird Ln, Dickson, TN 37055For SaleMLS ID #3542899, Joy Wooden. RealTracs MLS as distributed by MLS GRID
- $344,9003 bd2 ba1.2k sqft1021 Woodmont Dr, Dickson, TN 37055For SaleMLS ID #3544492, Michelle Smith. RealTracs MLS as distributed by MLS GRID
- $319,9003 bd2 ba1.1k sqft317 Lewis Hollow Rd, Dickson, TN 37055New ConstructionMLS ID #3541174, Missy Chandler. RealTracs MLS as distributed by MLS GRID
