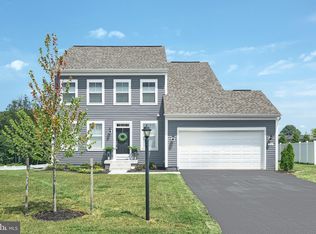

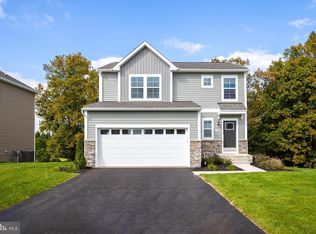
New Year! New Home! New Price! **Stunning Luxury Home!**Location! Location! Location! Close to MD line for easy commute. Welcome to your dream home—an Exquisite 4-bedroom 4 bath residence that artfully combines elegance and modern comfort. Situated in a peaceful neighborhood, this luxurious property is more than just a house; it’s an invitation to live life at its finest. As you step through the front door, you're greeted by an open-concept layout bathed in natural light, accentuated by upgraded lighting fixtures that enhance the sophisticated ambiance throughout. The heart of this home is undoubtedly the gourmet kitchen, where culinary dreams come true. This space includes a spacious island, beautiful quartz countertops and top-of-the-line stainless steel appliances. The main level boasts a beautifully designed breakfast room lined with expansive windows that frame breathtaking views of the surrounding landscape. Imagine yourself enjoying this picturesque vista every day! The generous living areas are designed for both relaxation and entertainment. Ceiling fans add comfort while maintaining the airy feel of each room. Picture cozy evenings in the sunroom—a perfect retreat overlooking your private backyard oasis—ideal for sipping morning coffee or just kicking back and relaxing. **First Floor Bedroom & Full Bath:** Conveniently located on the main floor, the generously sized bedroom boasts natural light and easy access to a beautifully appointed full bath—perfect for guests or those who prefer single-level living. Elegant Separate living room/Dining Room/home office space provides so many options to fit your needs. Bright open Family Room: — a welcoming space designed for relaxation. Whether it's movie nights or quiet evenings, you'll love creating lasting memories here. A stunning open staircase that leads to a spacious 2nd-floor loft—a versatile space ideal for a home office, game room, or reading nook. Retreat upstairs to find three generously sized bedrooms that offer both tranquility and style. Each room boasts plush carpeting and ample closet space. One of the standout features of this home is the impressive finished basement with a separate entrance and full bath. Ideal for guests or extended family, this versatile space includes a wet bar/kitchenette—perfect for preparing snacks during game nights! Large rec room/Family room with full size windows to let the natural light in. Beautiful Covered/screened patio is a cozy place to enjoy the outdoors. Step outside onto your private patio, perfect for outdoor barbecues or tranquil evenings under the stars. The fenced yard provides ample space for all of your outdoor needs. Oh, wait! There's more....The Attached 2 car garage features an insulated garage door. A beautifully landscaped lot and side entrance door from the garage to a concrete walkway. This home has it all! Definitely a must see! You will be impressed! Schedule your showing today!
Sold for $584,700
Zillow last checked:
Listing updated:
Bought with:
Glenda Shull, RS356521
Iron Valley Real Estate of Central PA
Source: Bright MLS,MLS#: PAYK2094770
Price history
| Date | Event | Price |
|---|---|---|
| 1/30/2026 | Sold | $584,700+1%$140/sqft |
Source:  Bright MLS #PAYK2094770 Report a problem Bright MLS #PAYK2094770 Report a problem | ||
| 1/9/2026 | Pending sale | $578,900$139/sqft |
Source: Bright MLS #PAYK2094770 Report a problem | ||
| 1/2/2026 | Price change | $578,900-1.5%$139/sqft |
Source: Bright MLS #PAYK2094770 Report a problem | ||
| 12/29/2025 | Price change | $588,000-0.3%$141/sqft |
Source: Bright MLS #PAYK2094770 Report a problem | ||
| 12/9/2025 | Price change | $589,900-0.9%$141/sqft |
Source: Bright MLS #PAYK2094770 Report a problem | ||
| 12/7/2025 | Listed for sale | $595,000$142/sqft |
Source: Bright MLS #PAYK2094770 Report a problem | ||
| 12/7/2025 | Listing removed | $595,000$142/sqft |
Source: Bright MLS #PAYK2092372 Report a problem | ||
| 11/27/2025 | Price change | $595,000-0.8%$142/sqft |
Source: Bright MLS #PAYK2092372 Report a problem | ||
| 11/11/2025 | Price change | $599,500-3.3%$143/sqft |
Source: Bright MLS #PAYK2092372 Report a problem | ||
| 11/5/2025 | Price change | $619,900-0.8%$148/sqft |
Source: Bright MLS #PAYK2092372 Report a problem | ||
| 10/27/2025 | Price change | $625,000-0.6%$150/sqft |
Source: Bright MLS #PAYK2092372 Report a problem | ||
| 10/17/2025 | Price change | $629,000-1.6%$151/sqft |
Source: Bright MLS #PAYK2088582 Report a problem | ||
| 10/14/2025 | Price change | $639,000-0.9%$153/sqft |
Source: Bright MLS #PAYK2088582 Report a problem | ||
| 10/2/2025 | Price change | $644,900-0.6%$154/sqft |
Source: Bright MLS #PAYK2088582 Report a problem | ||
| 9/21/2025 | Price change | $649,000-0.8%$155/sqft |
Source: Bright MLS #PAYK2088582 Report a problem | ||
| 9/18/2025 | Price change | $654,000-0.8%$157/sqft |
Source: Bright MLS #PAYK2088582 Report a problem | ||
| 9/6/2025 | Listed for sale | $659,000+16%$158/sqft |
Source: Bright MLS #PAYK2088582 Report a problem | ||
| 11/30/2022 | Sold | $567,929+552.8%$136/sqft |
Source: Public Record Report a problem | ||
| 7/15/2022 | Sold | $87,000$21/sqft |
Source: Public Record Report a problem | ||
Sell for more on Zillow
Get a Zillow Showcase℠ listing at no additional cost and you could sell for .
$613,900
2% more
+$12,278
With Zillow Showcase(estimated)
$626,178
