WATERFRONT LIVING IN EUTIS COUNTRY CLUB MANOR! Welcome to 130B Piney Ridge, a charming and spacious 2-bedroom, 2 full bathroom home offering approximately 1,344 square feet of living space in the desirable 55+ community of Eustis Country Club Manor! Situated on a corner lot overlooking a peaceful freshwater canal that connects to beautiful Trout Lake, this home offers the perfect opportunity to enjoy the Florida lifestyle with water views, community activities, and plenty of room to relax and entertain. Step inside and discover an inviting floor plan featuring a spacious living room, dedicated dining area, and an additional family room complete with a wet bar, creating the perfect setting for entertaining friends and neighbors. The kitchen offers a convenient layout with an eat-in area, while the generously sized primary bedroom provides a comfortable retreat with its own bathroom. A second bedroom and full bathroom offer additional space for guests or a home office. One of the highlights of this home is the expansive screened Florida room, offering a wonderful place to enjoy your morning coffee, relax with a good book, or unwind after a day enjoying the community amenities. The home also features an oversized storage area, providing plenty of room for seasonal decorations, tools, and recreational equipment. With its corner-lot location and canal views, this property offers a wonderful combination of indoor comfort and outdoor enjoyment. ENJOY THE LIFESTYLE AT EUSTIS COUNTRY CLUB MANOR! This established 55+ cooperative community offers an impressive selection of amenities, including a community swimming pool, clubhouse over looking Trout Lake, shuffleboard courts, recreational facilities, a private boat ramp, and a variety of organized social activities. The monthly co-op fee is just $243.00 and includes community activities, trash, water and sewer! Whether you enjoy spending time on the water, participating in neighborhood events, or simply relaxing by the pool, there is something for everyone to enjoy. Conveniently located near shopping, grocery stores, restaurants, medical facilities, and the charming downtown areas of Eustis and Mount Dora, this home puts the best of Central Florida with easy reach. Enjoy waterfront dining, local festivals, farmers market, boutique shopping, and the many activities that make Lake County such a wonderful place to call home. THIS HOME IS BEING SOLD WITH A CO0OP SHARE! Whether you're searching for a seasonal Florida getaway or a full-time residence, 130B Piney Ridge offers space, comfort, waterfront scenery, and an inviting community atmosphere. Schedule your private showing today and discover everything this wonderful community has to offer.
For sale
$138,500
130 PINEY RIDGE, EUSTIS, FL 32726
2beds
1,344sqft
Mobile Home
Built in 1973
5,628 Square Feet Lot
$-- Zestimate®
$103/sqft
$243/mo HOA
What's special
Expansive screened florida roomInviting floor planOversized storage areaWater viewsDedicated dining area
- 4 hours
- 22
- 4
Zillow last checked:
Listing updated:
Listed by:
Kara Wisely 352-729-1364,
BHHS FLORIDA REALTY 352-729-7325
Source: Stellar MLS,MLS#: O6451690 Originating MLS: Lake and Sumter
Facts & features
Interior
Bedrooms & bathrooms
- Bedrooms: 2
- Bathrooms: 2
- Full bathrooms: 2
Rooms
- Room types: Family Room, Florida Room, Storage Rooms
Primary bedroom
- Features: Ceiling Fan(s), En Suite Bathroom, Walk-In Closet(s)
- Level: First
- Area: 143 Square Feet
- Dimensions: 11x13
Bedroom 2
- Features: En Suite Bathroom, Built-in Closet
- Level: First
- Area: 100 Square Feet
- Dimensions: 10x10
Primary bathroom
- Features: Shower No Tub
- Level: First
- Area: 30 Square Feet
- Dimensions: 5x6
Bathroom 2
- Features: Tub With Shower
- Level: First
- Area: 56 Square Feet
- Dimensions: 7x8
Dining room
- Level: First
- Area: 99 Square Feet
- Dimensions: 9x11
Family room
- Features: Ceiling Fan(s)
- Level: First
- Area: 165 Square Feet
- Dimensions: 11x15
Florida room
- Features: Ceiling Fan(s)
- Level: First
- Area: 207 Square Feet
- Dimensions: 9x23
Kitchen
- Features: Pantry
- Level: First
- Area: 120 Square Feet
- Dimensions: 10x12
Living room
- Features: Ceiling Fan(s)
- Level: First
- Area: 216 Square Feet
- Dimensions: 9x24
Heating
- Central
Cooling
- Central Air
Appliances
- Included: Dishwasher, Dryer, Microwave, Range, Refrigerator, Washer
- Laundry: Inside, Other
Features
- Built-in Features, Ceiling Fan(s), Living Room/Dining Room Combo, Open Floorplan
- Flooring: Laminate
- Windows: Window Treatments
- Has fireplace: No
Interior area
- Total structure area: 2,616
- Total interior livable area: 1,344 sqft
Property
Parking
- Total spaces: 2
- Parking features: Driveway, Golf Cart Parking, Guest
- Carport spaces: 2
- Has uncovered spaces: Yes
Features
- Levels: One
- Stories: 1
- Patio & porch: Enclosed, Side Porch
- Exterior features: Lighting, Rain Gutters, Storage
- Has view: Yes
- View description: Water, Canal
- Has water view: Yes
- Water view: Water,Canal
- Waterfront features: Canal Front, Waterfront, Canal - Freshwater, Freshwater Canal Access, Seawall
- Body of water: TROUT LAKE
Lot
- Size: 5,628 Square Feet
- Features: Near Public Transit, Street Dead-End, Street One Way
- Residential vegetation: Trees/Landscaped
Details
- Additional structures: Shed(s), Storage, Workshop
- Parcel number: 0219261000000130B0
- Zoning: PUD
- Special conditions: None
Construction
Type & style
- Home type: MobileManufactured
- Property subtype: Mobile Home
Materials
- Metal Frame, Metal Siding, Vinyl Siding
- Foundation: Crawlspace
- Roof: Roof Over
Condition
- Completed
- New construction: No
- Year built: 1973
Utilities & green energy
- Sewer: Private Sewer, Public Sewer
- Water: Private, Public
- Utilities for property: Electricity Connected, Private, Public, Sewer Connected, Water Connected
Community & HOA
Community
- Features: Canal Front, Private Boat Ramp, Water Access, Waterfront, Association Recreation - Owned, Buyer Approval Required, Clubhouse, Community Mailbox, Deed Restrictions, Fitness Center, Golf Carts OK, Pool
- Pet fee: $0 monthly
- Senior community: Yes
- Subdivision: COUNTRY CLUB MANOR MHP UNIT 02A
HOA
- Has HOA: Yes
- Amenities included: Clubhouse, Fitness Center, Pool, Recreation Facilities
- Services included: Common Area Taxes, Community Pool, Reserve Fund, Manager, Pool Maintenance, Private Road, Recreational Facilities, Sewer, Trash, Water
- HOA fee: $243 monthly
- HOA name: aMY aTTERBERRY
- HOA phone: 352-357-6644
Location
- Region: Eustis
Financial & listing details
- Price per square foot: $103/sqft
- Annual tax amount: $844
- Date on market: 10/23/2026
- Listing terms: Cash,Conventional
- Ownership: Co-op
- Total actual rent: 0
- Electric utility on property: Yes
- Road surface type: Paved
- Body type: Double Wide
Estimated market value
Not available
Estimated sales range
Not available
Not available
Price history
| Date | Event | Price |
|---|---|---|
| 10/23/2026 | Listed for sale | $138,500$103/sqft |
Source:  Stellar MLS #O6451690 Report a problem | ||
Public tax history
Tax history is unavailable.
Monthly payment
Climate risks
Neighborhood: 32726


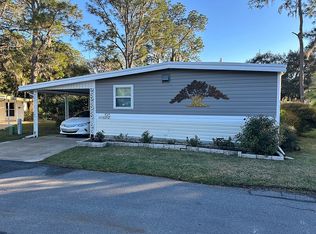
Similar homes
- $139,9002 bd2 ba1.1k sqft105 CANAL VIEW, EUSTIS, FL 32726For Sale

 MLS ID #O6413223, Tammie Vinson, FRONT PORCH REALTIES. Stellar MLS
- $133,5002 bd2 ba1.1k sqft33 COCOS PLUMOSA DRIVE, EUSTIS, FL 32726For Sale
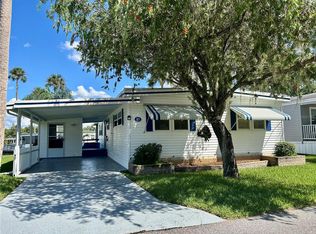 MLS ID #G5117781, Shella Jean O'Brien, BHHS FLORIDA REALTY. Stellar MLS
- $135,0003 bd2 ba1.3k sqft7 COCOS PLUMOSA DRIVE #A, EUSTIS, FL 32726For Sale
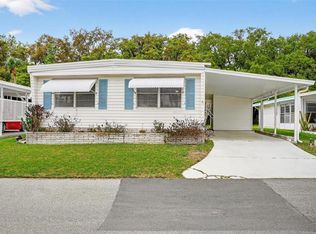 MLS ID #G5109650, Missy Conway, BHHS FLORIDA REALTY. Stellar MLS
- $139,9003 bd2 ba1.2k sqft15423 SANTA FE TRL, EUSTIS, FL 32726For Sale
 MLS ID #G5116548, Leah Laboy, ALDEN REALTY LLC. Stellar MLS
- $109,9002 bd2 ba1.2k sqft210 PALM MEADOWS DR, EUSTIS, FL 32726For SaleMLS ID #G5117707, Marc Davis, OLYMPUS EXECUTIVE REALTY INC. Stellar MLS
- $109,9992 bd2 ba1.1k sqft252 PINEWOOD DRIVE, EUSTIS, FL 32726For SaleMLS ID #G5108401, Darwin Brascomb, RIGHT REALTY CONNECTION, INC.. Stellar MLS
- $145,0002 bd2 ba1k sqft2005 STACEY DR, MOUNT DORA, FL 32757For SaleMLS ID #G5119395, Jennifer Garrison, GARRISON REALTY GROUP LLC. Stellar MLS
- $97,0002 bd2 ba1k sqft43 SABAL PALM CIRCLE, EUSTIS, FL 32726For SaleMLS ID #O6408775, Kara Wisely, BHHS FLORIDA REALTY. Stellar MLS
- $84,5002 bd2 ba960 sqft162 WOODMERE DRIVE #A, EUSTIS, FL 32726For SaleMLS ID #G5118225, Courtney Doss, DOWN HOME REALTY, LLLP. Stellar MLS
- $77,5002 bd2 ba1.2k sqft112 PALM DRIVE #B, EUSTIS, FL 32726For SaleMLS ID #G5114121, Jann Knight, E-DIRECT REALTY, LLC. Stellar MLS
- $78,5002 bd2 ba880 sqft13 COCOS PLUMOSA DRIVE #B, EUSTIS, FL 32726For SaleMLS ID #O6408783, Kara Wisely, BHHS FLORIDA REALTY. Stellar MLS
- $75,0002 bd2 ba888 sqft102 PARKLAND DRIVE, EUSTIS, FL 32726For SaleMLS ID #O6407511, Kara Wisely, BHHS FLORIDA REALTY. Stellar MLS
- $168,0002 bd1 ba713 sqft19 N MARY STREET, EUSTIS, FL 32726For SaleMLS ID #O6432366, Damaris Foon, AXEN REALTY LLC. Stellar MLS
- $149,0002 bd2 ba1.3k sqft14742 MANDARIN STREET, TAVARES, FL 32778For SaleMLS ID #G5112147, Brandy Lake, LAKE LIFE REALTY. Stellar MLS
- $125,0002 bd2 ba1.3k sqft1875 STACEY DRIVE, MOUNT DORA, FL 32757For SaleMLS ID #G5116130, Shella Jean O'Brien, BHHS FLORIDA REALTY. Stellar MLS
