Beautiful 1.79 acre home nestled away on scenic Plat road in the heart of Colgate. This exceptional 5 bed 3 bath home offers the perfect blend of comfort, privacy, and entertainment. Custom designed with quality craftsmanship throughout. Experience your lake views at sunrise and serenity in the day. Enjoy your 4 car garage with an added work area, spacious living area, and many amenities included. Take a dip in the hot tub after relaxing in the 2 person sauna. Have the whole family over for a movie night in your own home theater! Not up for a movie? How about a game of pool/table tennis and 4 fun arcade games. Finish the day with a workout in the training room. This is a rare opportunity to own a truly move-in-ready home with unmatched value and amenities!
Contingent
Price cut: $20K (8/20)
$929,900
130 Plat ROAD, Colgate, WI 53017
5beds
3,275sqft
Single Family Residence
Built in 2023
1.79 Acres Lot
$917,600 Zestimate®
$284/sqft
$-- HOA
What's special
Quality craftsmanship throughoutHot tubLake views at sunriseTraining roomHome theater
- 52 days
- 340
- 20
Zillow last checked:
Listing updated:
Listed by:
Austin Zimmer 262-200-1806,
Keller Williams Prestige
Source: WIREX MLS,MLS#: 1974063 Originating MLS: Metro MLS
Originating MLS: Metro MLSFacts & features
Interior
Bedrooms & bathrooms
- Bedrooms: 5
- Bathrooms: 3
- Full bathrooms: 3
- Main level bedrooms: 3
Primary bedroom
- Level: Main
- Area: 208
- Dimensions: 13 x 16
Bedroom 2
- Level: Main
- Area: 143
- Dimensions: 13 x 11
Bedroom 3
- Level: Main
- Area: 143
- Dimensions: 13 x 11
Bedroom 4
- Level: Lower
- Area: 132
- Dimensions: 12 x 11
Bedroom 5
- Level: Lower
- Area: 143
- Dimensions: 13 x 11
Bathroom
- Features: Shower on Lower
Dining room
- Level: Main
- Area: 182
- Dimensions: 14 x 13
Kitchen
- Level: Main
- Area: 210
- Dimensions: 14 x 15
Living room
- Level: Main
- Area: 266
- Dimensions: 14 x 19
Heating
- Natural Gas, Forced Air
Cooling
- Central Air
Appliances
- Included: Cooktop, Dishwasher, Disposal, Dryer, Freezer, Microwave, Other, Oven, Range, Refrigerator, Washer, Water Softener
Features
- High Speed Internet, Sauna, Cathedral/vaulted ceiling, Walk-In Closet(s), Kitchen Island
- Basement: 8'+ Ceiling,Finished,Full,Concrete
Interior area
- Total structure area: 3,275
- Total interior livable area: 3,275 sqft
- Finished area above ground: 1,875
- Finished area below ground: 1,400
Property
Parking
- Total spaces: 4
- Parking features: Garage Door Opener, Attached, 4 Car
- Attached garage spaces: 4
Features
- Levels: One
- Stories: 1
- Patio & porch: Patio
- Has spa: Yes
- Spa features: Private
- Has view: Yes
- View description: Water
- Has water view: Yes
- Water view: Water
Lot
- Size: 1.79 Acres
- Features: Wooded
Details
- Additional structures: Garden Shed
- Parcel number: V10 124400C
- Zoning: Residential
Construction
Type & style
- Home type: SingleFamily
- Architectural style: Ranch
- Property subtype: Single Family Residence
Materials
- Vinyl Siding
Condition
- 0-5 Years
- New construction: No
- Year built: 2023
Utilities & green energy
- Sewer: Septic Tank
- Water: Well
Community & HOA
Location
- Region: Colgate
- Municipality: Richfield
Financial & listing details
- Price per square foot: $284/sqft
- Tax assessed value: $515,400
- Annual tax amount: $6,127
- Date on market: 7/31/2026
- Inclusions: Refrigerator, Oven/Range, Dishwasher, Microwave, Washer, Dryer, Hot Tub, Sauna, Theater Room Seating, Theater Projection Screen, All Theater Audio/Video Equipment.Pool Table, Dart Board, Basement Refrigerator, Basement Freezer, Arcade Games, All Weightmachines And Accessories, Window Blinds, Shed
- Exclusions: Seller's Personal Property
Estimated market value
$917,600
$872,000 - $963,000
$3,945/mo
Price history
| Date | Event | Price |
|---|---|---|
| 8/26/2026 | Contingent | $929,900$284/sqft |
Source:  WIREX MLS #1974063 Report a problem WIREX MLS #1974063 Report a problem | ||
| 8/20/2026 | Price change | $929,900-2.1%$284/sqft |
Source: WIREX MLS #1974063 Report a problem | ||
| 7/31/2026 | Listed for sale | $949,900+603.1%$290/sqft |
Source: WIREX MLS #1974063 Report a problem | ||
| 3/21/2022 | Sold | $135,100$41/sqft |
Source: Public Record Report a problem | ||
Public tax history
| Year | Property taxes | Tax assessment |
|---|---|---|
| 2025 | $6,128 +9.2% | $515,400 |
| 2024 | $5,613 +18.4% | $515,400 +13.2% |
| 2023 | $4,742 | $455,100 +319.1% |
| 2022 | -- | $108,600 |
| 2021 | $1,161 -6.6% | $108,600 +8% |
| 2020 | $1,243 +2.5% | $100,600 |
| 2019 | $1,213 -5.5% | $100,600 |
| 2018 | $1,283 -0.1% | $100,600 |
| 2017 | $1,284 -6% | $100,600 |
| 2016 | $1,366 +3.1% | $100,600 |
| 2015 | $1,326 -0.8% | $100,600 |
| 2014 | $1,337 -5.8% | $100,600 |
| 2013 | $1,419 -0.3% | $100,600 |
| 2012 | $1,424 -1.6% | $100,600 |
| 2011 | $1,447 -17.4% | $100,600 -19% |
| 2010 | $1,753 +1.5% | $124,200 |
| 2009 | $1,727 +5.8% | $124,200 |
| 2008 | $1,633 | $124,200 |
Find assessor info on the county website
Monthly payment
Est. payment
Payment breakdown
Explore the cost of this home by adjusting the details. Changes won't be saved.Climate risks
Neighborhood: 53017
Nearby schools
Schools provided by the listing agent
- Elementary: Friess Lake
- High: Hartford
Source: WIREX MLS. This data may not be complete. We recommend contacting the local school district to confirm school assignments for this home.
Similar homes
- $725,0003 bd4 ba4k sqft5280 Augustine Pointe COURT, Colgate, WI 53017Active
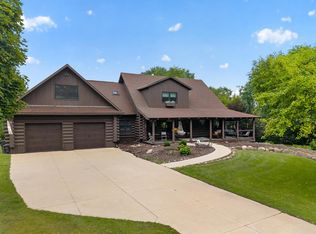 MLS ID #1980268, Gabriella Clemens. WIREX MLS
 - $1,200,0005 bd4 ba4.7k sqft615 Kettle RIDGE, Colgate, WI 53017Active
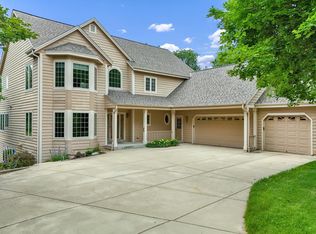 MLS ID #1970849, Ashley Masters. WIREX MLS
 - $799,9004 bd4 ba3.2k sqftN66W27847 Maple STREET, Sussex, WI 53089Active
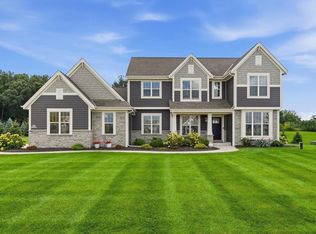 MLS ID #1977734, Marybeth Mielke. WIREX MLS
 - $1,349,0004 bd4 ba3.7k sqftN95W29611 Riverview LANE, Colgate, WI 53017Active
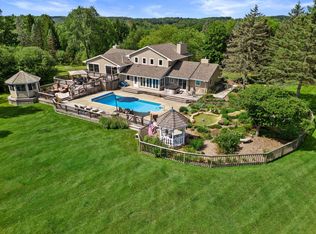 MLS ID #1979403, The Martha Ford Team*. WIREX MLS
