Welcome to 130 Pohl Road: Room to spread out, fresh updates, and move-in ready! This 5-bedroom, 2-bath home offers 2,700 square feet of thoughtfully laid-out living space, with new flooring throughout nearly the entire home and a fresh coat of paint that makes every room feel bright and inviting. The upper level features a generous living room that's ideal for everyday living and entertaining, plus a kitchen with ample cabinet space that flows into a formal dining room. You'll also find 2 bedrooms and a 3/4 bath on this level. Head downstairs to a spacious rec room with plenty of space for movie nights, a game area, or a home gym, along with 3 more bedrooms, a second 3/4 bath, and convenient laundry. With generous living space on both levels, there's room for everyone to find their own spot. Step outside to a beautiful backyard, perfect for relaxing on the deck, gardening, or hosting summer gatherings. A 1-stall garage adds storage and convenience. Located in the desirable Hilltop area, you'll enjoy easy access to shopping, dining, schools, and everyday amenities. With the big updates already done, all that's left is to move in and make it yours. Schedule your showing today!
Contngnt-home inspection
$279,500
130 Pohl Rd, Mankato, MN 56001
5beds
2,736sqft
Single Family Residence
Built in 1965
0.26 Acres Lot
$-- Zestimate®
$102/sqft
$-- HOA
What's special
Formal dining roomConvenient laundry
- 6 days
- 497
- 25
Likely to sell faster than
Zillow last checked:
Listing updated:
Listed by:
Amanda Williams,
Re/Max Dynamic Agents
Source: RASM,MLS#: 267041605
Facts & features
Interior
Bedrooms & bathrooms
- Bedrooms: 5
- Bathrooms: 2
- 3/4 bathrooms: 2
Bedroom
- Level: Upper
- Area: 168
- Dimensions: 14 x 12
Bedroom 1
- Level: Upper
- Area: 108
- Dimensions: 9 x 12
Bedroom 2
- Level: Lower
- Area: 144
- Dimensions: 16 x 9
Bedroom 3
- Level: Lower
- Area: 143
- Dimensions: 13 x 11
Bedroom 4
- Level: Lower
- Area: 168
- Dimensions: 14 x 12
Dining room
- Features: Combine with Kitchen, Formal Dining Room
- Level: Upper
- Area: 224
- Dimensions: 16 x 14
Kitchen
- Level: Upper
- Area: 162
- Dimensions: 18 x 9
Living room
- Level: Upper
- Area: 408
- Dimensions: 24 x 17
Heating
- Boiler, Natural Gas
Cooling
- Wall Unit(s), Window Unit(s)
Appliances
- Included: Dishwasher, Dryer, Microwave, Range, Refrigerator, Washer, Water Heater-Wood, Water Softener Owned
- Laundry: Washer/Dryer Hookups
Features
- Ceiling Fan(s), Natural Woodwork, Vaulted Ceiling(s), Bath Description: 3/4 Basement, Main Floor 3/4 Bath, Separate Tub & Shower, 3+ Same Floor Bedrooms(L)
- Basement: Daylight/Lookout Windows,Egress Windows,Finished,Sump Pump,Block,Full
- Has fireplace: Yes
- Fireplace features: Family Room
Interior area
- Total structure area: 2,736
- Total interior livable area: 2,736 sqft
- Finished area above ground: 1,368
- Finished area below ground: 1,368
Property
Parking
- Total spaces: 1
- Parking features: Attached, Garage Door Opener
- Attached garage spaces: 1
Features
- Levels: Bi-Level Split
- Patio & porch: Deck, Patio
Lot
- Size: 0.26 Acres
- Dimensions: 70 x 160
- Features: Landscaped, Tree Coverage - Medium, Paved
Details
- Additional structures: Storage Shed
- Foundation area: 1368
- Parcel number: R0110917452011
- Other equipment: Sump Pump
Construction
Type & style
- Home type: SingleFamily
- Property subtype: Single Family Residence
Materials
- Block, Cement Board
- Roof: Asphalt
Condition
- Previously Owned
- New construction: No
- Year built: 1965
Utilities & green energy
- Sewer: City
- Water: Public
Community & HOA
Community
- Security: Smoke Detector(s), Carbon Monoxide Detector(s)
Location
- Region: Mankato
Financial & listing details
- Price per square foot: $102/sqft
- Tax assessed value: $278,600
- Annual tax amount: $3,114
- Date on market: 9/28/2026
- Listing terms: Cash,Conventional,DVA,FHA
Estimated market value
Not available
Estimated sales range
Not available
Not available
Price history
| Date | Event | Price |
|---|---|---|
| 9/28/2026 | Listed for sale | $279,500+62%$102/sqft |
Source:  RASM #267041605 Report a problem RASM #267041605 Report a problem | ||
| 6/16/2006 | Sold | $172,500$63/sqft |
Source: Agent Provided Report a problem | ||
Public tax history
| Year | Property taxes | Tax assessment |
|---|---|---|
| 2025 | $2,868 +6.8% | $257,124 -5.2% |
| 2024 | $2,686 -5% | $271,200 +7.3% |
| 2023 | $2,826 +16% | $252,800 |
| 2022 | $2,436 -4% | $252,800 +22.1% |
| 2021 | $2,538 +3.9% | $207,100 +0.4% |
| 2020 | $2,442 | $206,200 |
| 2019 | $2,442 +7.4% | $206,200 +6.6% |
| 2018 | $2,274 +7.6% | $193,400 +6% |
| 2017 | $2,114 +1.6% | $182,500 +9.8% |
| 2016 | $2,080 +10699.6% | $166,200 |
| 2015 | $19 -98.9% | $166,200 +6.6% |
| 2014 | $1,732 | $155,900 +6.2% |
| 2013 | -- | $146,800 -3.4% |
| 2012 | -- | $152,000 -4.1% |
| 2011 | -- | $158,500 -0.2% |
| 2010 | -- | $158,800 |
Find assessor info on the county website
Monthly payment
Est. payment
Payment breakdown
Explore the cost of this home by adjusting the details. Changes won't be saved.Climate risks
Neighborhood: 56001
Nearby schools
Schools provided by the listing agent
- District: Mankato #77
Source: RASM. This data may not be complete. We recommend contacting the local school district to confirm school assignments for this home.
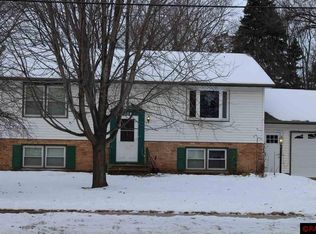
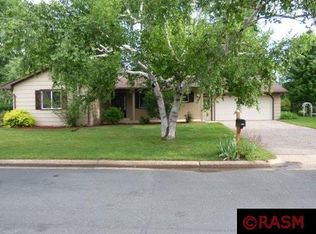
Similar homes
- $259,0003 bd2 ba2.4k sqft130 Eastwood Dr, Mankato, MN 56001For Sale
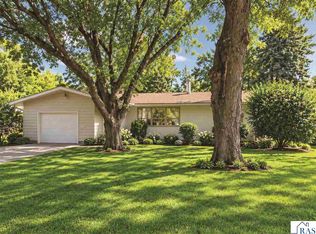 MLS ID #267041647, PAMELA DAVEY, Realty Executives Associates. RASM
 - $--3 bd2 ba1.6k sqft113 N Mayfair Dr, Mankato, MN 56001Auction
 Auction.com 2
 - $280,0005 bd2 ba1.9k sqft611 James Ave, Mankato, MN 56001For Sale
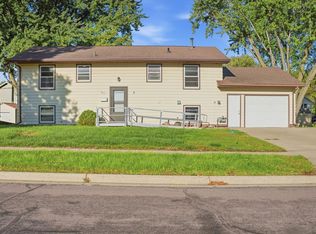
 MLS ID #7146587, Olugbenga Olowo, Keller Williams Realty Integrity Lakes. NorthstarMLS as distributed by MLS GRID
 - $314,9003 bd2 ba2.3k sqft1801 Sunray Ave, Mankato, MN 56001For Sale
 MLS ID #267041618, Aubrey Leasure, Keller Williams Preferred Realty. RASM
 - $270,0002 bd2 ba2.5k sqft125 N Manitou Dr, Mankato, MN 56001For SaleMLS ID #7136186, Bryan M Cox, True Neighbor Realty. NorthstarMLS as distributed by MLS GRID
