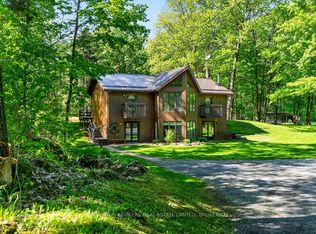
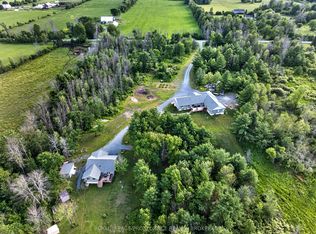
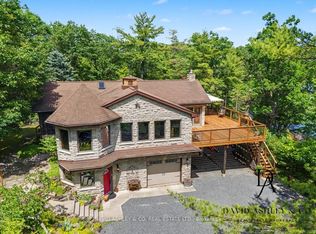
Welcome to 130 Powell Bay Road on Sand Lake, part of the Rideau Canal system. This 3 bed, 2 bath home sits on over 70 acres that include two islands, with water views throughout. The main floor is open and bright, with hardwood floors, a big living and dining area, and a wall of windows with a patio door out to the lakeside deck. There's a wood burning fireplace in the living room and a sunroom off the side that looks right out over the water. The kitchen has plenty of cabinet and counter space. The best views are from the primary bedroom. The walkout lower level has a brick feature wall and more lake views, with an easy walk down to the water. Wood stoves add extra warmth for the cooler months. Sand Lake covers over 2,000 acres with more than 65 km of shoreline and is known as one of the best fishing lakes on the Rideau. Boat to Davis Lock, Jones Falls and Chaffey's Lock, or drive a few minutes into Elgin. Westport, Kingston and Ottawa are all within easy reach. This is lake living and outdoor life at its best.
For sale
C$849,900
130 Powell Bay Rd, Rideau Lakes, ON K0G 1E0
3beds
2baths
Single Family Residence
Built in ----
71 Square Feet Lot
$-- Zestimate®
C$--/sqft
C$-- HOA
What's special
Water views throughoutHardwood floors
- 3 hours
- 1
- 0
Zillow last checked:
Listing updated:
Listed by:
REAL BROKER ONTARIO LTD.
Source: TRREB,MLS®#: X14165366 Originating MLS®#: Ottawa Real Estate Board
Facts & features
Interior
Bedrooms & bathrooms
- Bedrooms: 3
- Bathrooms: 2
Primary bedroom
- Level: Second
- Dimensions: 4.24 x 6.25
Bedroom
- Level: Second
- Dimensions: 3.3 x 3.38
Bedroom
- Level: Second
- Dimensions: 3.51 x 3.35
Breakfast
- Level: Main
- Dimensions: 4.19 x 2.31
Dining room
- Level: Main
- Dimensions: 3.25 x 4.09
Foyer
- Level: Main
- Dimensions: 1.04 x 2.46
Kitchen
- Level: Main
- Dimensions: 3.15 x 4.09
Living room
- Level: Main
- Dimensions: 4.24 x 7.54
Other
- Level: Basement
- Dimensions: 10.62 x 7.54
Recreation
- Level: Basement
- Dimensions: 5.26 x 7.37
Heating
- Forced Air, Electric
Cooling
- Other
Features
- None
- Basement: Full,Finished with Walk-Out,Walk-Out Access
- Has fireplace: Yes
- Fireplace features: Wood Burning
Interior area
- Living area range: 1500-2000 null
Video & virtual tour
Property
Parking
- Total spaces: 5
Features
- Stories: 2
- Pool features: None
- Water view: Unobstructive
- On waterfront: Yes
- Waterfront features: Direct, Lake
- Body of water: Sand Lake
Lot
- Size: 71 Square Feet
Details
- Additional structures: Shed
- Parcel number: 442900052
Construction
Type & style
- Home type: SingleFamily
- Property subtype: Single Family Residence
Materials
- Wood
- Foundation: Block
- Roof: Shingle
Utilities & green energy
- Sewer: Septic
Community & HOA
Location
- Region: Rideau Lakes
Financial & listing details
- Annual tax amount: C$7,027
- Date on market: 11/10/2026
Price history
Price history is unavailable.
Public tax history
Tax history is unavailable.
Climate risks
Neighborhood: K0G
Similar homes
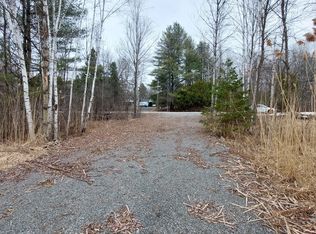
- C$799,0003 bd2 ba-- sqft52 Benson Lake Ln, Rideau Lakes, ON K0G 1E0For Sale
 MLS ID #X14126394, ROYAL LEPAGE TEAM REALTY. TRREB
- C$499,0004 bd2 ba-- sqft56 Main St N, Rideau Lakes, ON K0G 1E0For Sale
 MLS ID #X14152502, RIGHT AT HOME REALTY. TRREB
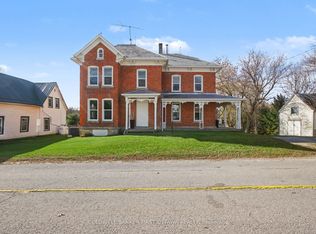
- C$499,9004 bd2 ba-- sqft12 Kingston St, Rideau Lakes, ON K0G 1E0For Sale
 MLS ID #X14136330, COLDWELL BANKER FIRST OTTAWA REALTY. TRREB
- C$1,150,0003 bd2 ba-- sqft941 Jones Falls Rd S, Rideau Lakes, ON K0G 1E0For Sale
 MLS ID #X13037286, DAVID ASHLEY & CO. REAL ESTATE LTD.. TRREB
