Move right into this inviting 3 bedroom, 2.5 bathroom attached single-family home featuring spacious living areas and tasteful updates throughout! The cozy living room flows into a bright dining space and functional kitchen with plenty of cabinetry and workspace. Enjoy a mix of luxury vinyl and carpet flooring, neutral paint tones, and comfortable room sizes throughout the home. Step outside to a private fenced patio area perfect for morning coffee, grilling, or entertaining guests. Convenient layout with multiple bathrooms, ample storage, and low-maintenance exterior living. Located in an established neighborhood close to parks, schools, shopping, and dining. Don’t miss your chance to make this charming home yours!
For sale
$119,900
130 Richmond Rd, Macomb, IL 61455
3beds
1,254sqft
Single Family Residence, Residential
Built in 1975
2,000 Square Feet Lot
$-- Zestimate®
$96/sqft
$205/mo HOA
What's special
Tasteful updates throughoutMultiple bathroomsLow-maintenance exterior livingComfortable room sizesAmple storageBright dining spaceNeutral paint tones
- 121 days
- 149
- 1
Zillow last checked:
Listing updated:
Listed by:
Kali K Foxall 309-333-9799,
C21 Purdum-Epperson Inc
Source: RMLS Alliance as distributed by MLS GRID,MLS#: PA1266769 Originating MLS: Peoria Area Association of Realtors
Originating MLS: Peoria Area Association of Realtors
Facts & features
Interior
Bedrooms & bathrooms
- Bedrooms: 3
- Bathrooms: 3
- Full bathrooms: 2
- 1/2 bathrooms: 1
Bedroom 1
- Level: Upper
- Dimensions: 14ft 0in x 13ft 0in
Bedroom 2
- Level: Upper
- Dimensions: 11ft 0in x 10ft 0in
Bedroom 3
- Level: Upper
- Dimensions: 11ft 0in x 9ft 0in
Other
- Level: Main
- Dimensions: 12ft 0in x 12ft 0in
Other
- Level: Main
- Dimensions: 11ft 0in x 9ft 0in
Kitchen
- Level: Main
- Dimensions: 10ft 0in x 8ft 0in
Living room
- Level: Main
- Dimensions: 20ft 0in x 12ft 0in
Main level
- Area: 627
Upper level
- Area: 627
Heating
- Electric
Cooling
- Central Air
Appliances
- Included: Dishwasher, Dryer, Range, Refrigerator, Washer
Features
- Ceiling Fan(s)
- Basement: Partial
Interior area
- Total structure area: 1,254
- Total interior livable area: 1,254 sqft
Property
Features
- Levels: Two
Lot
- Size: 2,000 Square Feet
- Dimensions: 100 x 20
- Features: Other
Details
- Parcel number: 1110175700
Construction
Type & style
- Home type: SingleFamily
- Property subtype: Single Family Residence, Residential
Materials
- Frame, Brick
- Roof: Shingle
Condition
- New construction: No
- Year built: 1975
Utilities & green energy
- Water: Other
Community & HOA
Community
- Subdivision: Georgetown
HOA
- Has HOA: Yes
- Services included: Pool, Play Area
- HOA fee: $205 monthly
Location
- Region: Macomb
Financial & listing details
- Price per square foot: $96/sqft
- Tax assessed value: $86,325
- Annual tax amount: $2,951
- Date on market: 5/25/2026
- Cumulative days on market: 121 days
Estimated market value
Not available
Estimated sales range
Not available
Not available
Price history
| Date | Event | Price |
|---|---|---|
| 6/10/2026 | Price change | $119,900-4.1%$96/sqft |
Source:  RMLS Alliance as distributed by MLS GRID #PA1266769 Report a problem RMLS Alliance as distributed by MLS GRID #PA1266769 Report a problem | ||
| 5/25/2026 | Listed for sale | $125,000+26.3%$100/sqft |
Source: RMLS Alliance as distributed by MLS GRID #PA1266769 Report a problem | ||
| 4/2/2015 | Listing removed | $99,000+8.8%$79/sqft |
Source: CENTURY 21 Purdum-Epperson, Inc. #87251 Report a problem | ||
| 3/27/2015 | Sold | $91,000-8.1%$73/sqft |
Source: RMLS Alliance as distributed by MLS GRID #PA1166423 Report a problem | ||
| 8/16/2014 | Listed for sale | $99,000$79/sqft |
Source: CENTURY 21 Purdum-Epperson, Inc. #87251 Report a problem | ||
| 7/15/2014 | Listing removed | $99,000$79/sqft |
Source: Owner Report a problem | ||
| 4/16/2014 | Listed for sale | $99,000$79/sqft |
Source: Owner Report a problem | ||
Public tax history
| Year | Property taxes | Tax assessment |
|---|---|---|
| 2023 | $2,342 +11.4% | $28,775 +5.7% |
| 2022 | $2,102 +5.8% | $27,231 +2% |
| 2021 | $1,987 +2.1% | $26,694 +1.5% |
| 2020 | $1,946 -7.9% | $26,297 -7.8% |
| 2019 | $2,112 +2.5% | $28,507 -1.4% |
| 2018 | $2,062 | $28,900 |
| 2017 | $2,062 +1.9% | $28,900 +1.2% |
| 2016 | $2,024 -23.5% | $28,563 -5.6% |
| 2015 | $2,647 | $30,250 -2.9% |
| 2014 | $2,647 +35.4% | $31,157 +6% |
| 2013 | $1,955 | $29,393 |
| 2012 | -- | $29,393 |
| 2011 | -- | $29,393 |
Find assessor info on the county website
Monthly payment
Est. payment
Payment breakdown
Explore the cost of this home by adjusting the details. Changes won't be saved.Climate risks
Neighborhood: 61455
Nearby schools
Schools provided by the listing agent
- Elementary: Lincoln
- Middle: Edison
- High: Macomb
Source: RMLS Alliance as distributed by MLS GRID. This data may not be complete. We recommend contacting the local school district to confirm school assignments for this home.
Similar homes
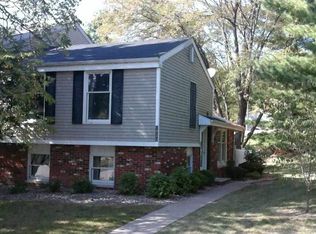
- $112,5003 bd3 ba1.2k sqft90 Carriage Hl, Macomb, IL 61455For Sale

 MLS ID #PA1267984, Adam White, Freedom Realty. RMLS Alliance as distributed by MLS GRID
 - $109,9003 bd3 ba1.4k sqft50 N Yorktown Rd, Macomb, IL 61455For Sale
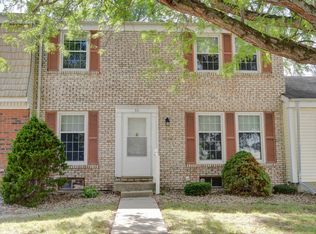 MLS ID #PA1268948, Nick J Curtis, REMAX Aligned. RMLS Alliance as distributed by MLS GRID
 - $115,0003 bd2 ba1.2k sqft126 Penny Ln, Macomb, IL 61455For Sale
 MLS ID #PA1269297, Liz Danner, RE/MAX Traders Unlimited. RMLS Alliance as distributed by MLS GRID
 - $128,0003 bd2 ba1.5k sqft133 Holden Dr, Macomb, IL 61455For Sale
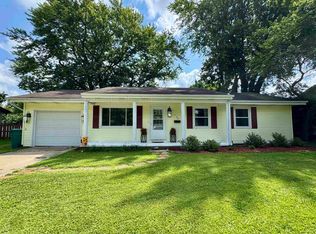 MLS ID #PA1268957, Christine Farr, Key, REALTORS. RMLS Alliance as distributed by MLS GRID
 - $109,0003 bd2 ba1.4k sqft215 N Normal St, Macomb, IL 61455For SaleMLS ID #PA1268754, Christine Farr, Key, REALTORS. RMLS Alliance as distributed by MLS GRID
- $119,9003 bd2 ba1.3k sqft304 E Summit St, Macomb, IL 61455For SaleMLS ID #PA1267285, Todd Gilliland, TNT Realty Group, Inc.. RMLS Alliance as distributed by MLS GRID
- $139,9003 bd3 ba1.7k sqft1824 Riverview Dr, Macomb, IL 61455For SaleMLS ID #PA1265484, Samantha J Braden, Rhoades Real Estate & Land Auc. RMLS Alliance as distributed by MLS GRID
- $119,9003 bd2 ba1.3k sqft309 E Franklin St, Macomb, IL 61455For SaleMLS ID #PA1269430, Gene A Curtis, REMAX Aligned. RMLS Alliance as distributed by MLS GRID
- $99,9003 bd3 ba1.8k sqft25 S Yorktown Rd, Macomb, IL 61455For SaleMLS ID #PA1269636, Steve Silberer, C21 Purdum-Epperson Inc. RMLS Alliance as distributed by MLS GRID
- $110,0004 bd2 ba1.6k sqft414 Summers Dr, Macomb, IL 61455For SaleMLS ID #PA1267676, Samantha J Braden, Rhoades Real Estate & Land Auc. RMLS Alliance as distributed by MLS GRID
- $110,0002 bd1 ba952 sqft816 S Garfield St, Macomb, IL 61455For SaleMLS ID #PA1269177, Richard Westen, REMAX Aligned. RMLS Alliance as distributed by MLS GRID
- $115,0002 bd1 ba864 sqft720 E Carroll St, Macomb, IL 61455For SaleMLS ID #PA1269582, Amber J Patrick, C21 Purdum-Epperson Inc. RMLS Alliance as distributed by MLS GRID
- $128,8003 bd2 ba1.2k sqft708 Memorial Dr, Macomb, IL 61455For SaleMLS ID #PA1267925, Nick J Curtis, REMAX Aligned. RMLS Alliance as distributed by MLS GRID
- $98,0003 bd2 ba1.7k sqft725 N Lafayette St, Macomb, IL 61455For SaleMLS ID #PA1267384, Lorraine Epperson, C21 Purdum-Epperson Inc. RMLS Alliance as distributed by MLS GRID
- $124,9002 bd1 ba1.8k sqft741 Bobby Ave, Macomb, IL 61455For SaleMLS ID #PA1266458, Paula J Clark, Key, REALTORS. RMLS Alliance as distributed by MLS GRID
- $137,9002 bd2 ba1.3k sqft2201 & 2203 S Johnson St, Macomb, IL 61455For SaleMLS ID #CA1043050, Chrissy Lock, Farlow Real Estate Experts. RMLS Alliance as distributed by MLS GRID
- $149,9003 bd2 ba1.5k sqft1925 Riverview Dr, Macomb, IL 61455For SaleMLS ID #PA1259385, Nick J Curtis, REMAX Aligned. RMLS Alliance as distributed by MLS GRID
- $160,0004 bd3 ba1.6k sqft216 N Normal St, Macomb, IL 61455For SaleMLS ID #PA1266336, Kinzie Taylor, Crossroads Real Estate. RMLS Alliance as distributed by MLS GRID
- $89,0002 bd1 ba1.1k sqft324 E Summit St, Macomb, IL 61455For SaleMLS ID #PA1269779, Todd Gilliland, TNT Realty Group, Inc.. RMLS Alliance as distributed by MLS GRID
- $159,9002 bd2 ba1k sqft106 Holden Ter, Macomb, IL 61455For SaleMLS ID #PA1268825, Steve Silberer, C21 Purdum-Epperson Inc. RMLS Alliance as distributed by MLS GRID
