Skip main navigation
For sale
  • $699,000

    130 River Road, Colerain, NC 27924

    5beds
    4,300sqft
    : 
    $4,217/mo
    Get pre-qualified
    Single Family Residence
    Built in 1980
    5 Acres Lot
    $670,600 Zestimate®
    $163/sqft
    $-- HOA

    What's special

    Beautifully landscaped groundsEstablished orchard areasMultiple barns and workshopsWell-appointed bathroomsWelcoming front entranceGenerous counter spacePlenty of storage
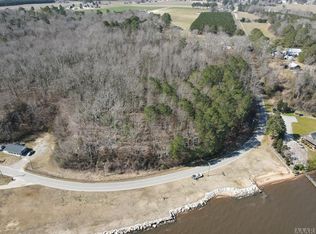
    Located in a peaceful, private community along the Chowan River, this beautifully maintained 5-bedroom, 2.5 bath home offers exceptional indoor and outdoor living surrounded by farmland and scenic water views. The welcoming front entrance opens into a spacious foyer leading to formal and casual living areas featuring beautiful hardwood floors throughout. The study/home office provides a quiet space for working from home or managing daily tasks. The spacious kitchen is centered around a large island and offers custom cabinetry, generous counter space, and plenty of storage. Adjacent to the kitchen are comfortable living and dining areas that make entertaining family and friends easy. The first-floor primary suite offers a private retreat with a nearby ensuite bath, while four additional bedrooms all feature ample closet space and share well-appointed bathrooms. Step outside to enjoy the beautifully landscaped grounds featuring a sparkling in-ground swimming pool, a spacious patio, and a screened porch overlooking the private backyard. Additional improvements include replacement windows, geothermal heating and cooling, and a whole-house Generac generator for added comfort and peace of mind. The property also includes an attached garage, multiple barns and workshops, a greenhouse, and established orchard areas, providing endless opportunities for hobbies, gardening, storage, or equipment. Offering privacy, outstanding amenities, and a convenient location the Chowan River with beautiful water views, this exceptional property is truly a one-of-a-kind retreat.
    10 days
    |
    458
    |
    45
    |

    Likely to sell faster than

    Zillow last checked:

    Listing updated:

    Listed by:

    Clay Revelle 252-398-7288,

    Century 21 Land and Home Realty, LLC

    Source: Hive MLS,MLS#: 100590170MLS LogoOriginating MLS: Albemarle Area Association of REALTORS

      Facts & features

      Interior

      Bedrooms & bathrooms
      • Bedrooms: 5
      • Bathrooms: 3
      • Full bathrooms: 2
      • 1/2 bathrooms: 1
      Rooms
      • Room types: Living Room, Master Bedroom, Office, Dining Room, Sunroom, Bedroom 2, Bedroom 3, Bedroom 4, Bedroom 5, Other
      Primary bedroom
      • Level: First
      • Dimensions: 14.58 x 19.5
      Bedroom 2
      • Level: Second
      • Dimensions: 12.9 x 19
      Bedroom 3
      • Level: Second
      • Dimensions: 19.5 x 23.58
      Bedroom 4
      • Level: Second
      • Dimensions: 16.42 x 14
      Bedroom 5
      • Level: Second
      • Dimensions: 14.67 x 27
      Dining room
      • Level: First
      • Dimensions: 15.25 x 12.83
      Kitchen
      • Level: First
      • Dimensions: 13.67 x 24.25
      Living room
      • Level: First
      • Dimensions: 18.67 x 20.17
      Office
      • Level: First
      • Dimensions: 14.08 x 13.58
      Other
      • Dimensions: 13.6 x 8.8
      Sunroom
      • Level: First
      • Dimensions: 15.08 x 11.58
      Heating
      • Geothermal, Heat Pump
      Cooling
      • Other, Central Air
      Features
      • Sound System, Master Downstairs, Walk-in Closet(s), High Ceilings, Entrance Foyer, Mud Room, Generator Plug, Bookcases, Ceiling Fan(s), Pantry, Walk-in Shower, Wet Bar, Blinds/Shades, Built-in Features, Eat-in Kitchen, Gas Log, Surround Sound, Walk-In Closet(s)
      • Has fireplace: Yes
      • Fireplace features: Gas Log
      Interior area
      • Total structure area: 4,300
      • Total interior livable area: 4,300 sqft

      Property

      Parking
      • Total spaces: 1
      • Parking features: Garage Faces Rear, Attached, Asphalt, Garage
      • Attached garage spaces: 1
      Features
      • Levels: Two
      • Patio & porch: Enclosed, Patio, Front Porch, Glass Enclosed, Rear Porch
      • Fencing: None
      • Has view: Yes
      • View description: River, Water
      • Has water view: Yes
      • Water view: River,Water
      • Waterfront features: None
      • Frontage type: See Remarks
      Lot
      • Size: 5 Acres
      • Dimensions: 400 x 289.5
      Details
      • Parcel number: 6869299003
      • Zoning: Residential/Agricultural
      • Special conditions: Standard
      • Horses can be raised: Yes

      Construction

      Type & style
      • Home type: SingleFamily
      • Property subtype: Single Family Residence
      Materials
      • Brick Veneer, Wood Frame
      • Foundation: Brick/Mortar, Crawl Space
      • Roof: Architectural Shingle,Shingle
      Condition
      • New construction: No
      • Year built: 1980

      Utilities & green energy

      • Utilities for property: Water Connected

      Community & HOA

      Community
      • Subdivision: None
      HOA
      • Has HOA: No
      Location
      • Region: Colerain

      Financial & listing details

      • Price per square foot: $163/sqft
      • Tax assessed value: $240,771
      • Annual tax amount: $2,329
      • Date on market: 7/20/2026
      • Cumulative days on market: 10 days
      • Listing agreement: Exclusive Right To Sell
      • Listing terms: Cash,Conventional,FHA,USDA Loan,VA Loan
      Clay Revelle

      Clay Revelle

      (252) 398-7288

      By pressing Contact Agent, you agree that the real estate professional identified above may call/text you about your search, which may involve use of automated means and pre-recorded/artificial voices. You don't need to consent as a condition of buying any property, goods, or services. Message/data rates may apply. You also agree to our Terms of Use. Zillow does not endorse any real estate professionals. We may share information about your recent and future site activity with your agent to help them understand what you're looking for in a home.

        Estimated market value

        $670,600

        $637,000 - $704,000

        $2,081/mo

        Price history

        DateEventPrice
        7/20/2026Listed for sale$699,000$163/sqft
        Source: Hive MLS #100590170 Report a problem

        Public tax history

        YearProperty taxesTax assessment
        2024$2,330 +7.2%$240,771
        2023$2,173 $240,771
        2022-- $240,771
        2021$2,083 $240,771
        2020$2,083 +13.3%$240,771 +8.7%
        2018$1,838 $221,467
        2017$1,838 $221,467
        2016$1,838 $221,467
        2015$1,838 +10.7%$221,467
        2014$1,660 $221,467
        2013$1,660 $221,467
        2012-- $221,467 +4%
        2011-- $212,875
        2010-- $212,875
        2009-- $212,875
        Find assessor info on the county website

        Monthly payment

        Est. payment

        Payment breakdown

        Explore the cost of this home by adjusting the details. Changes won't be saved.
        All calculations are estimates and provided by Zillow, Inc. for informational purposes only. Actual amounts may vary.
        HOA fees may include property taxes on listings classified as Co-Ops. Contact the listing agent and/or owner for fee details.
        Mortgage interest rates are dependent on a number of factors, including credit score, down payment, and repayment length. Interest rate data provided by Zillow Group Marketplace, Inc. as of 1/1/1970 from various mortgage lenders with which we have lead or other similar arrangements; the Estimated Payment is an average of those rates.
        See how much you could borrow to make a competitive offer.

        Climate risks

        Neighborhood: 27924

        Getting around

        8 / 100
        Car-Dependent
        10 / 100
        Somewhat Bikeable

        Nearby schools

        GreatSchools rating
        Schools provided by the listing agent
        • Elementary: Colerain Elementary School
        • Middle: Bertie Middle School
        • High: Bertie High

        Source: Hive MLS. This data may not be complete. We recommend contacting the local school district to confirm school assignments for this home.

        Similar homes