Built in 2025, this brand-new corner townhome in Trilith pairs like-new construction with an abundance of natural light. Large windows on the corner unit fill the home with daylight, giving every room a bright, open feel.
The three-bedroom, 2.5-bath home is thoughtfully laid out for modern living. The private upstairs primary suite features an ensuite bath with a large double vanity, an oversized deluxe shower, and a separate private toilet room, plus an additional spacious closet. The primary's walk-in closet is currently configured as a dedicated home office ideal for remote work and easily converts back to closet space. Two additional bedrooms on the main level each have their own closet, with a convenient main-level half bath serving guests and those bedrooms. Upstairs also offers a flexible loft/flex space, two linen closets, and an oversized storage room that can double as a small office. A second full bath upstairs features a tub/shower combo with double vanity sinks, and the upstairs laundry room comes with the washer and dryer included.
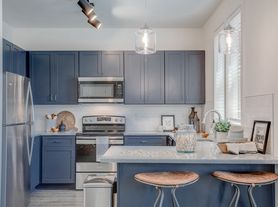
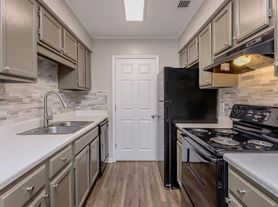
The kitchen is equipped with a refrigerator, dishwasher, and range. Comfort is handled by a geothermal heating and cooling system drawing on the earth's steady underground temperature to heat and cool with far less electricity than conventional systems, whisper-quiet operation with no outdoor compressor, and a long-lasting, durable design.
Safety and peace of mind come standard: a whole-house security system with door sensors, smoke and carbon monoxide detectors, and a full fire-suppression sprinkler system throughout the home. The spacious two-car garage features multiple installed storage racks and a wall-mounted storage system, and has a Tesla EV charger installed making it easy to go electric.
Living in Trilith means the exterior of the home is professionally maintained, and residents enjoy community amenities including a community pool, dog park, private mail room, and secure package room.
Renter is responsible for water, gas, and electricity. Landlord is responsible for trash. No smoking allowed. Up to 3 pets allowed.
Townhouse for rent
Townhouse
Available Mon Jan 11 2027
Cats OK
Air conditioner, central air
In unit laundry
Attached garage parking
What's special
Brand-new corner townhomePrivate upstairs primary suiteBright open feelAbundance of natural lightSeparate private toilet roomAdditional spacious closetTwo linen closets
- 14 days |
- -- |
- -- |
Zillow last checked:
Listing updated:
Travel times
Facts & features
Interior
Bedrooms & bathrooms
- Bedrooms: 3
- Bathrooms: 3
- Full bathrooms: 3
Cooling
- Air Conditioner, Central Air
Appliances
- Included: Dishwasher, Dryer, Freezer, Microwave Oven, Oven, Refrigerator, Washer
- Laundry: In Unit
Features
- Walk In Closet
- Flooring: Hardwood, Tile
Interior area
- Total interior livable area: 1,950 sqft
Property
Parking
- Parking features: Attached, Garage
- Has attached garage: Yes
- Details: Contact manager
Features
- Patio & porch: Patio
Details
- Additional structures: Garage(s)
- Parcel number: 053532009
Construction
Type & style
- Home type: Townhouse
- Property subtype: Townhouse
Building
Management
- Pets allowed: Yes
Community & HOA
Location
- Region: Fayetteville
Financial & listing details
- Lease term: 1 Year
Price history
| Date | Event | Price |
|---|---|---|
| 10/11/2026 | Listed for rent | $4,700$2/sqft |
Source: Zillow Rentals Report a problem | ||
| 5/16/2025 | Sold | $878,810$451/sqft |
Source:  GAMLS #10439810 Report a problem | ||
| 3/14/2025 | Pending sale | $878,810$451/sqft |
Source:  FMLS GA #7508708 Report a problem | ||
| 1/14/2025 | Listed for sale | $878,810$451/sqft |
Source: GAMLS #10439810 Report a problem | ||
| 1/14/2025 | Listing removed | $878,810$451/sqft |
Source: FMLS GA #7488166 Report a problem | ||
| 11/19/2024 | Listed for sale | $878,810$451/sqft |
Source: FMLS GA #7488166 Report a problem | ||
| 9/11/2024 | Listing removed | $878,810$451/sqft |
Source: FMLS GA #7418790 Report a problem | ||
| 9/5/2024 | Price change | $878,810+4.6%$451/sqft |
Source: FMLS GA #7418790 Report a problem | ||
| 7/10/2024 | Listed for sale | $839,900$431/sqft |
Source: FMLS GA #7418790 Report a problem | ||