A three-bedroom, one bath residence in Bronson, Michigan, offers 1,200 square feet above grade and a comfortable daily layout. A 9,583-square-foot lot provides space for outdoor activities, gardening, or simply enjoying the open air. The one-car garage supplies parking and storage. With practical dimensions and a sizable yard, this property is a sound ownership choice with lasting value.
Active
$129,900
130 Rudd St, Bronson, MI 49028
3beds
1,200sqft
Single Family Residence
Built in 1929
9,583 Square Feet Lot
$126,100 Zestimate®
$108/sqft
$-- HOA
What's special
Sizable yardSpace for outdoor activitiesOne-car garageOne bath residence
- 2 days
- 190
- 7
Likely to sell faster than
Zillow last checked:
Listing updated:
Listed by:
Dennis M Quimby 517-227-0035,
Ford Realty 517-279-9548
Source: MichRIC,MLS#: 26058025
Facts & features
Interior
Bedrooms & bathrooms
- Bedrooms: 3
- Bathrooms: 6
- Full bathrooms: 1
- 1/2 bathrooms: 5
- Main level bedrooms: 3
Primary bedroom
- Level: Main
- Area: 90
- Dimensions: 9.00 x 10.00
Bedroom 2
- Level: Main
- Area: 90
- Dimensions: 9.00 x 10.00
Bedroom 3
- Level: Main
- Area: 54
- Dimensions: 9.00 x 6.00
Primary bathroom
- Level: Main
- Area: 30
- Dimensions: 5.00 x 6.00
Bonus room
- Level: Main
- Area: 128
- Dimensions: 8.00 x 16.00
Dining room
- Level: Main
- Area: 130
- Dimensions: 10.00 x 13.00
Kitchen
- Level: Main
- Area: 100
- Dimensions: 10.00 x 10.00
Living room
- Level: Main
- Area: 169
- Dimensions: 13.00 x 13.00
Heating
- Forced Air
Cooling
- Central Air
Appliances
- Included: Dryer, Oven, Range, Refrigerator, Washer, Water Softener Owned
- Laundry: Electric Dryer Hookup, In Basement, Washer Hookup
Features
- Ceiling Fan(s)
- Flooring: Carpet, Laminate
- Windows: Screens, Insulated Windows
- Basement: Full,Partial
- Has fireplace: No
Interior area
- Total structure area: 900
- Total interior livable area: 1,200 sqft
- Finished area below ground: 0
Property
Parking
- Total spaces: 1
- Parking features: Garage Faces Front, Garage Door Opener, Attached
- Garage spaces: 1
Features
- Stories: 1
- Patio & porch: Scrn Porch
Lot
- Size: 9,583 Square Feet
- Features: Level, Sidewalk
Details
- Parcel number: 20000300014300
Construction
Type & style
- Home type: SingleFamily
- Architectural style: Traditional
- Property subtype: Single Family Residence
Materials
- Vinyl Siding
- Roof: Shingle
Condition
- New construction: No
- Year built: 1929
Utilities & green energy
- Sewer: Public Sewer
- Water: Public
- Utilities for property: Natural Gas Connected
Community & HOA
Location
- Region: Bronson
Financial & listing details
- Price per square foot: $108/sqft
- Tax assessed value: $29,192
- Annual tax amount: $1,200
- Date on market: 11/2/2026
- Listing terms: Cash,Conventional
- Road surface type: Paved
Estimated market value
$126,100
$87,000 - $168,000
$1,448/mo
Price history
| Date | Event | Price |
|---|---|---|
| 11/2/2026 | Listed for sale | $129,900+228.9%$108/sqft |
Source:  MichRIC #26058025 Report a problem | ||
| 2/24/2011 | Sold | $39,500$33/sqft |
Source: Public Record Report a problem | ||
Public tax history
| Year | Property taxes | Tax assessment |
|---|---|---|
| 2026 | $1,693 +2.5% | $70,700 +8.3% |
| 2025 | $1,653 | $65,300 +2% |
| 2024 | -- | $64,000 +30.3% |
| 2023 | -- | $49,100 +17.7% |
| 2022 | -- | $41,700 +7.5% |
| 2021 | -- | $38,800 +15.8% |
| 2020 | -- | $33,500 +11.3% |
| 2019 | -- | $30,100 +13.6% |
| 2018 | -- | $26,500 +1.9% |
| 2017 | -- | $26,000 |
| 2016 | -- | $26,000 +10.6% |
| 2015 | -- | $23,500 +7.8% |
| 2014 | -- | $21,800 -12.4% |
| 2013 | -- | $24,900 -4.6% |
| 2012 | -- | $26,100 -16.3% |
| 2011 | -- | $31,200 +22.4% |
| 2010 | -- | $25,500 |
Find assessor info on the county website
Monthly payment
Est. payment
Payment breakdown
Explore the cost of this home by adjusting the details. Changes won't be saved.Climate risks
Neighborhood: 49028
Nearby schools
Schools provided by the listing agent
- Elementary: Abbot Elementary School
- Middle: Bronson Jr/Sr High School
- High: Bronson Jr/Sr High School
Source: MichRIC. This data may not be complete. We recommend contacting the local school district to confirm school assignments for this home.

Similar homes
- $--3 bd2 ba1.2k sqft321 N Ruggles St, Bronson, MI 49028Auction
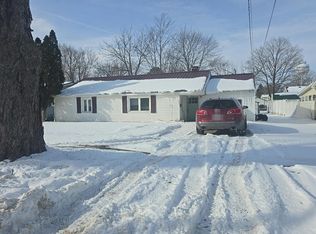 Auction.com 2
- $--3 bd1 ba1k sqft228 Franklin St, Bronson, MI 49028Auction
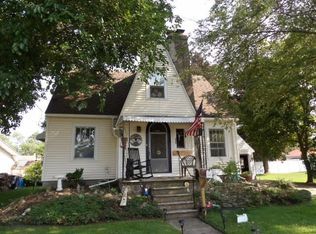 ServiceLink Auction
- $189,5003 bd2 ba1.6k sqft202 S Walker St, Bronson, MI 49028For Sale
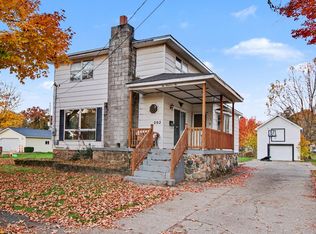
 MLS ID #26057410, Benjamin Myers, Berkshire Hathaway HomeServices Michigan Real Estate. MichRIC
- $124,9001 bd1 ba605 sqft143 State St, Bronson, MI 49028For Sale
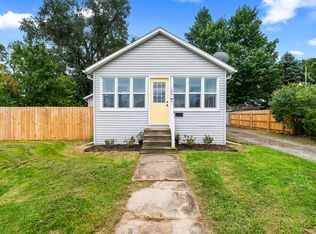 MLS ID #26051664, Miranda Foster MTP Group, Real Broker LLC. MichRIC
- $145,0003 bd1 ba1.2k sqft503 S Nottawa St, Sturgis, MI 49091For SaleMLS ID #26056781, Kenny Barajas, Century 21 Affiliated. MichRIC
- $95,0003 bd1 ba1.6k sqft225 E Divi E Division St, Sherwood, MI 49089For SaleMLS ID #26056454, Peter D Pontoni, Pontoni Realty & Rentals. MichRIC
- $94,9003 bd1 ba1.1k sqft783 Francisco Rd, Sherwood, MI 49089For SaleMLS ID #26034880, Tana Welke, Southern Marsh Realty. MichRIC
- $119,9002 bd1 ba1k sqft1121 Heights Dr, Colon, MI 49040For SaleMLS ID #26034438, Christopher T Tolmacs, eXp Realty LLC. MichRIC
- $194,0003 bd1 ba1.2k sqft942 Blossom Rd, Sherwood, MI 49089For SaleMLS ID #26055942, James Borden, Real Estate Elite Team. MichRIC
- $125,0002 bd1 ba940 sqft403 Center St, Sturgis, MI 49091For SaleMLS ID #26045764, Ashley Winston, RE/MAX Perrett Associates. MichRIC
- $129,0003 bd2 ba1.1k sqft1717 Nine Mile Rd, Union City, MI 49094For SaleMLS ID #26049921, Tara Hemker, Jaqua Realtors. MichRIC
