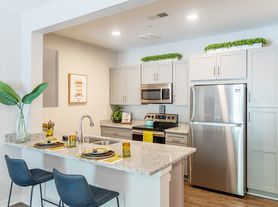
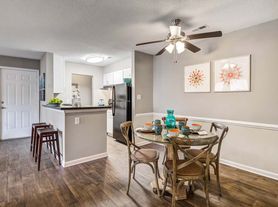
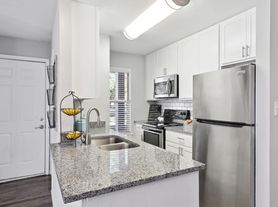
Live above it all in this top-floor, 3rd-floor two-bedroom home featuring spacious interiors and upscale finishes. Bedrooms located on opposite sides of the apartment create ideal privacy, while crown molding, oversized windows, and soaring 9-foot ceilings enhance the home's open feel. You'll love the granite countertops throughout, dark wood cabinetry, built-in pantry, oversized mirrors, private laundry room with full-size washer and dryer, and separate dining room with dimmable lighting.
Apartment for rent
Apartment
Available Fri Nov 13 2026
Cats, dogs OK
What's special
Spacious interiorsGranite countertops throughoutTwo-bedroom homeBuilt-in pantryOversized windowsCrown moldingUpscale finishes
- 1 hour |
- -- |
- -- |
Zillow last checked:
Listing updated:
Travel times

Let’s turn your rent into credit progress
Build credit history with every on-time payment and get credit for the payment you’re already making.
Facts & features
Interior
Bedrooms & bathrooms
- Bedrooms: 2
- Bathrooms: 2
- Full bathrooms: 2
Interior area
- Total interior livable area: 1,060 sqft
Property
Parking
- Details: Contact manager
Features
- Stories: 3
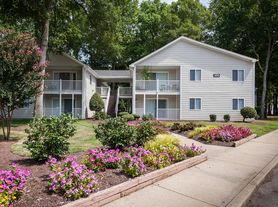
- Exterior features: Top Floor
Construction
Type & style
- Home type: Apartment
- Property subtype: Apartment
Condition
- Year built: 2013
Building
Details
- Building name: Briton Trace Apartments
Management
- Pets allowed: Yes
Community & HOA
Location
- Region: Hampton
Financial & listing details
- Lease term: Contact For Details
Nearby apartments for rent
Price history
| Date | Event | Price |
|---|---|---|
| 10/30/2026 | Listed for rent | $1,699$2/sqft |
Source: Zillow Rentals Report a problem | ||