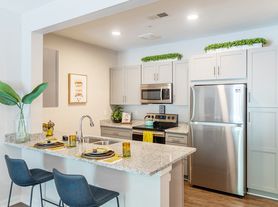


Experience a floor plan that feels more like a home than an apartment. Featuring bedrooms located on opposite sides of the residence, this design offers enhanced privacy and flexibility. Crown molding, 9-foot ceilings, and expansive 6-foot windows create an elegant and spacious environment. The separate dining room features adjustable lighting, perfect for casual evenings or special occasions. Granite countertops and dark wood cabinetry extend throughout the kitchen and bathrooms, while oversized bathroom mirrors add a luxurious touch. Additional highlights include a built-in pantry and private laundry room equipped with a full-size washer and dryer.
Apartment for rent
Apartment
Available Wed Jan 27 2027
Cats, dogs OK
What's special
Granite countertopsSeparate dining roomBuilt-in pantryCrown moldingAdjustable lightingOversized bathroom mirrorsDark wood cabinetry
- 20 days |
- -- |
- -- |
Zillow last checked:
Listing updated:
Learn more about the building:
Travel times

Let’s turn your rent into credit progress
Build credit history with every on-time payment and get credit for the payment you’re already making.
Facts & features
Interior
Bedrooms & bathrooms
- Bedrooms: 2
- Bathrooms: 2
- Full bathrooms: 2
Interior area
- Total interior livable area: 1,060 sqft
Property
Parking
- Details: Contact manager
Features
- Stories: 3
Construction
Type & style
- Home type: Apartment
- Property subtype: Apartment
Condition
- Year built: 2013
Building
Details
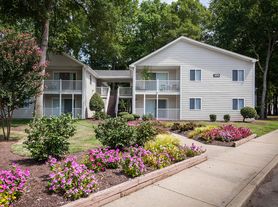
- Building name: Briton Trace Apartments
Management
- Pets allowed: Yes
Community & HOA
Location
- Region: Hampton
Financial & listing details
- Lease term: Contact For Details
Nearby apartments for rent
Price history
| Date | Event | Price |
|---|---|---|
| 9/16/2026 | Listed for rent | $1,795$2/sqft |
Source: Zillow Rentals Report a problem | ||
