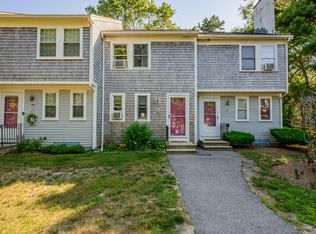
Desirable Deer Crossing Community - This lovely townhome could be your perfect year round residence or Cape Cod retreat! The condominium features an open floor plan & beautifully renovated kitchen w/ quality cabinetry, granite counters, stainless appliances & garden window. Crown molding continues into the dining area & fireplaced living room w/ slider to your composite deck & private wooded yard. A 1/2 bath competes the 1st floor. Luxury vinyl plank flooring & carpeting continue to the 2nd level w/ 2 generous sized bedrooms & full bath. In the lower level there's approximately 500 SF of bonus area which just needs flooring for additional finished space. Deer Crossing Amenities include a spacious Clubhouse, pool, tennis/pickleball courts, walking trails and landscaped green space. Conveniently located to South Cape Beach, Mashpee Commons & South Cape Village shops & restaurants. Pets: 1 dog under 50# breed restricted or 2 cats. Rentals ok w/ minimum 1 yr. lease. Refundable deposit of 2 mos. condo fee to HOA due at closing. Buyers & Agents to verify all information contained herein.
Pending
$445,000
130 Shellback Way #T, Mashpee, MA 02649
2beds
1,280sqft
Townhouse
Built in 1985
-- sqft lot
$442,400 Zestimate®
$348/sqft
$602/mo HOA
What's special
Composite deckDining areaOpen floor planBeautifully renovated kitchenStainless appliancesGarden windowLuxury vinyl plank flooring
- 49 days
- 53
- 0
Zillow last checked:
Listing updated:
Listed by:
Ann M Macdonald 904-826-6845,
Cape Coastal Sotheby's International Realty
Source: CCIMLS,MLS#: 22603942
Facts & features
Interior
Bedrooms & bathrooms
- Bedrooms: 2
- Bathrooms: 2
- Full bathrooms: 1
- 1/2 bathrooms: 1
Heating
- Natural Gas
Cooling
- Central Air
Appliances
- Included: Dishwasher, Microwave, Electric Range, Refrigerator, Washer, Natural Gas, Water Heater
- Laundry: Electric Dryer
Features
- Flooring: Other, Vinyl, Carpet
- Basement: Full
- Number of fireplaces: 1
Interior area
- Total structure area: 1,280
- Total interior livable area: 1,280 sqft
Property
Parking
- Total spaces: 2
- Parking features: Off Street, Guest, Paved
Features
- Stories: 2
- Patio & porch: Deck
- Fencing: None
Lot
- Features: Level
Details
- Parcel number: MASH M:81 B: L:69130T
- Special conditions: None
Construction
Type & style
- Home type: Townhouse
- Property subtype: Townhouse
Materials
- Vinyl Siding
- Roof: Asphalt
Condition
- Year built: 1985
Utilities & green energy
- Water: Public
Community & HOA
HOA
- Has HOA: Yes
- Amenities included: Clubhouse, Landscaping, Road Maintenance, Trash, Snow Removal, Tennis Court(s), Pro Off Site, Common Area, Pool
- Services included: Pool, Professional Property Management, Sewer, Reserve Funds
- HOA fee: $602 monthly
Location
- Region: Mashpee
Financial & listing details
- Price per square foot: $348/sqft
- Tax assessed value: $392,700
- Annual tax amount: $2,615
- Date on market: 8/13/2026
- Cumulative days on market: 22 days
- Ownership: Condo
Estimated market value
$442,400
$420,000 - $465,000
$2,633/mo
Price history
| Date | Event | Price |
|---|---|---|
| 9/2/2026 | Pending sale | $445,000$348/sqft |
Source: MLS PIN #73563490 Report a problem | ||
| 8/20/2026 | Contingent | $445,000$348/sqft |
Source: MLS PIN #73563490 Report a problem | ||
| 8/20/2026 | Pending sale | $445,000$348/sqft |
Source:  CCIMLS #22603942 Report a problem CCIMLS #22603942 Report a problem | ||
| 8/13/2026 | Listed for sale | $445,000$348/sqft |
Source: CCIMLS #22603942 Report a problem | ||
Public tax history
Tax history is unavailable.
Monthly payment
Est. payment
Payment breakdown
Explore the cost of this home by adjusting the details. Changes won't be saved.Climate risks
Neighborhood: 02649
Similar homes
- $462,0002 bd2 ba1.4k sqftDeer Crossing, Mashpee, MA 02649For Sale
 MLS ID #73499570, Pamela Peters, William Raveis R.E. & Home Services. MLS PIN
 - $415,0002 bd3 ba1.5k sqftSea Oaks Condominium, Mashpee, MA 02649For Sale
 MLS ID #73567511, Lisa Ortiz, LPT Realty - Home & Key Group. MLS PIN
 - $375,0002 bd2 ba1k sqft300 Falmouth Road APT 9E, Mashpee, MA 02649For Sale
 MLS ID #22603280, Danny M Griffin, Griffin Realty Group. CCIMLS
 - $528,9002 bd3 ba1.6k sqftSouthport, Mashpee, MA 02649For Sale
 MLS ID #73564384, Jay Costantino, Conway - Hanover. MLS PIN
 - $468,8002 bd2 ba1.3k sqft15 Classic Circle UNIT 15, Mashpee, MA 02649For SaleMLS ID #22604217, Marcy Fasano, Dream Home Realty, LLC. CCIMLS
- $525,0002 bd3 ba1.6k sqft7 Par Three Court, Mashpee, MA 02649For SaleMLS ID #22604516, Beverly S Tilden, William Raveis Real Estate & Home Services. CCIMLS
- $599,0002 bd3 ba1.5k sqft65 Blue Spruce Way UNIT 65, Mashpee, MA 02649For SaleMLS ID #22604256, Doug Nahigian, Douglas Elliman of MA, LLC. CCIMLS
- $595,0002 bd3 ba1.6k sqft32 Red Cedar Road UNIT 32, Mashpee, MA 02649For SaleMLS ID #22602735, Marchildon, Hagopian & Hayward, Kinlin Grover Compass. CCIMLS
- $569,0002 bd3 ba1.6k sqft2 Mainsail Circle, Mashpee, MA 02649For SaleMLS ID #22603727, Carli Taylor, Kinlin Grover Compass. CCIMLS
- $579,0003 bd2 ba1.5k sqft118 Algonquin Avenue, Mashpee, MA 02649For SaleMLS ID #22603495, Brian Hyde, Cape Coastal Sotheby's International Realty. CCIMLS
- $424,9002 bd2 ba1.3k sqft10-A Saint Andrews Way UNIT 10A, East Falmouth, MA 02536For SaleMLS ID #22604559, Debbie A Regan, Berkshire Hathaway HomeServices Robert Paul Properties. CCIMLS
- $549,0002 bd3 ba1.6k sqft7 Ironwood Path, Mashpee, MA 02649For SaleMLS ID #22604229, Carli Taylor, Kinlin Grover Compass. CCIMLS
- $465,0002 bd3 ba1.2k sqft300 Buck Island Road APT 4A, West Yarmouth, MA 02673For SaleMLS ID #22604658, Karen D Lilly, Property Cape Cod. CCIMLS
- $320,0002 bd3 ba1.5k sqft195 Falmouth Road #8D, Mashpee, MA 02649For SaleMLS ID #22603677, Maura E Hempstead, Greer Real Estate, LLC. CCIMLS
- $569,0002 bd3 ba1.6k sqft21 Rolling Green Lane, Mashpee, MA 02649For SaleMLS ID #22602139, Carli Taylor, Kinlin Grover Compass. CCIMLS
- $294,5002 bd1 ba864 sqft70 Cape Drive APT 8B, Mashpee, MA 02649For SaleMLS ID #22602713, Leanne Bocchetti, Compass Massachusetts, LLC. CCIMLS
