Skip main navigation
Sold for $295,990
  • $295,990

    130 Silo Ridge Dr, Anderson, SC 29621

    3beds
    2,311sqft
    Townhouse
    Built in 2026
    -- sqft lot
    $311,800 Zestimate®
    $128/sqft
    $2,274 Estimated rent

    Home value

    $311,800

    $296,000 - $327,000

    $2,274/mo

    Zestimate® history
    Loading
    Loading...

    Owner options

    List your home for rent

    $2,274/mo

    Rent Zestimate®

    Find your next renter with Zillow Rental Manager. Plus, with online applications, you can quickly screen prospective tenants – for free.

    Learn more

    $2,274/mo

    Rent Zestimate®

    Refinance and save

    $1,749/mo

    Est. payment

    Refinancing to a lower rate could help reduce your monthly payments and save thousands over the life of the loan.

    See today's rates

    $1,749/mo

    Est. payment

    Explore your selling options

    Work with a Zillow partner agent

    Leverage their expertise and Zillow's premium Showcase listings to get your home seen by more buyers.

    Get started

    List with your own agent

    Get your home in front of millions of buyers by listing it on Zillow.

    Learn how to do it

    Sell it yourself

    Take full control of how buyers see your home on Zillow by listing For Sale by Owner (FSBO).

    List your home

    What's special

    Staggered white cabinetryQuartz countertopsVaulted ceilingsDramatic two-story foyerTiled backsplashUnder-cabinet lighting
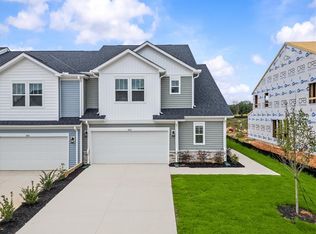
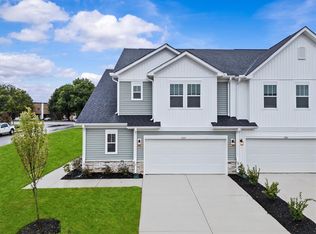
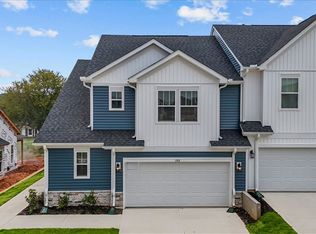

    Welcome to Silo Ridge! The most versatile villa living off Highway 81, just 5 minutes from I-85 for effortless everyday convenience. The Lakehurst is a luxury Craftsman-style villa offering over 2,300 square feet of thoughtfully designed living space that will be complete this Summer. Entry from the side porch opens to a dramatic two-story foyer, along with a mudroom off the two-car garage featuring convenient stackable washer and dryer connections. The open-concept living and kitchen area showcases vaulted ceilings and expansive windows that fill the space with natural light. The kitchen is well-appointed with a center island with sink, ideal for prep and seating, complemented by staggered white cabinetry, quartz countertops, a tiled backsplash, under-cabinet lighting, and gourmet stainless steel appliances including a gas cooktop and double wall oven. The living room flows seamlessly to a covered porch overlooking the backyard. The primary suite is located off the living area and features a spacious walk-in closet, dual vanities, and a beautifully tiled walk-in shower with a seat and glass enclosure. An oak staircase leads to the second level, where you’ll find two additional bedrooms, both with walk-in closets, a full bath, and a versatile loft space ideal for a home office or additional living area. A walk-in laundry room with included washer and dryer is also located upstairs. Blinds are installed throughout the home for added convenience. Lawn maintenance is included, and smart home features are standard, keeping your home efficient, safe, and connected. Discover a lifestyle that blends comfort and convenience. Premier location just off HWY 81, minutes away from shopping, restaurants, and entertainment opportunities. Only 2 miles from the sought after T.L. Hanna High School and less than 15 minutes from Anderson University and the Downtown Anderson area. Easy access to the entire upstate with I-85 under 3 miles away! With low maintenance living and the notable surrounding area Silo Ridge is an exceptional community in a premier location. Come by today and make Silo Ridge your new home!

    Zillow last checked:

    Listing updated:

    Listed by:

    Chelsea Cathcart 864-202-6354,

    DRB Group South Carolina, LLC

    Bought with:

    Josh Gerber, 119981

    Real Broker, LLC

    Source: WUMLS,MLS#: 20300949MLS LogoOriginating MLS: Western Upstate Association of Realtors

    Facts & features

    Interior

    Bedrooms & bathrooms
    • Bedrooms: 3
    • Bathrooms: 3
    • Full bathrooms: 2
    • 1/2 bathrooms: 1
    • Main level bathrooms: 1
    • Main level bedrooms: 1
    Rooms
    • Room types: Loft
    Primary bedroom
    • Level: Main
    • Dimensions: 15x13
    Bedroom 2
    • Level: Upper
    • Dimensions: 15x13
    Bedroom 3
    • Level: Upper
    • Dimensions: 13x13
    Kitchen
    • Level: Main
    • Dimensions: 19x21
    Laundry
    • Level: Main
    • Dimensions: 7x9
    Living room
    • Level: Main
    • Dimensions: 15x15
    Loft
    • Level: Upper
    • Dimensions: 13x16
    Heating
    • Natural Gas
    Cooling
    • Central Air, Electric
    Appliances
    • Included: Built-In Oven, Double Oven, Dryer, Dishwasher, Electric Water Heater, Gas Cooktop, Disposal, Gas Oven, Gas Range, Microwave, Refrigerator, Washer, Plumbed For Ice Maker
    • Laundry: Washer Hookup, Electric Dryer Hookup
    Features
    • Ceiling Fan(s), Cathedral Ceiling(s), Dual Sinks, Entrance Foyer, High Ceilings, Bath in Primary Bedroom, Main Level Primary, Pull Down Attic Stairs, Quartz Counters, Smooth Ceilings, Shower Only, Cable TV, Walk-In Closet(s), Window Treatments, Loft
    • Flooring: Carpet, Luxury Vinyl Plank
    • Windows: Blinds, Tilt-In Windows
    • Basement: None
    Interior area
    • Total structure area: 2,311
    • Total interior livable area: 2,311 sqft
    • Finished area above ground: 2,311
    • Finished area below ground: 0

    Property

    Parking
    • Total spaces: 2
    • Parking features: Attached, Garage
    • Attached garage spaces: 2
    Features
    • Levels: Two
    • Stories: 2
    • Patio & porch: Front Porch, Porch
    • Exterior features: Porch
    Lot
    • Features: Outside City Limits, Subdivision
    Details
    • Parcel number: 1452001016

    Construction

    Type & style
    • Home type: Townhouse
    • Architectural style: Craftsman
    • Property subtype: Townhouse
    Materials
    • Vinyl Siding
    • Foundation: Slab
    • Roof: Architectural,Shingle
    Condition
    • Under Construction
    • Year built: 2026
    Details
    • Builder name: Drb Homes

    Utilities & green energy

    • Sewer: Public Sewer
    • Water: Public
    • Utilities for property: Cable Available

    Community & HOA

    Community
    • Security: Smoke Detector(s)
    • Subdivision: Silo Ridge
    HOA
    • Has HOA: Yes
    • Services included: Maintenance Grounds, Street Lights, Trash
    Location
    • Region: Anderson

    Financial & listing details

    • Price per square foot: $128/sqft
    • Date on market: 5/5/2026
    • Cumulative days on market: 26 days
    • Listing agreement: Exclusive Right To Sell

    Price history

    DateEventPrice
    8/28/2026Sold$295,990-5.4%$128/sqft
    Source: WUMLS #20300949 Report a problem
    5/31/2026Pending sale$312,990$135/sqft
    Source: Greater Greenville AOR #1590525 Report a problem
    5/28/2026Price change$312,990+4.7%$135/sqft
    Source: Greater Greenville AOR #1590525 Report a problem
    5/5/2026Listed for sale$298,990$129/sqft
    Source: Greater Greenville AOR #1590525 Report a problem

    Public tax history

    Tax history is unavailable.

    Neighborhood: 29621

    Nearby schools

    GreatSchools rating
    Schools provided by the listing agent
    • Elementary: Midway Elem
    • Middle: Glenview Middle
    • High: Tl Hanna High

    Source: WUMLS. This data may not be complete. We recommend contacting the local school district to confirm school assignments for this home.

    Get a cash offer in 3 minutes
    Find out how much your home could sell for in as little as 3 minutes with a no-obligation cash offer.
    Estimated market value
    $311,800
    Get a cash offer in 3 minutes
    Find out how much your home could sell for in as little as 3 minutes with a no-obligation cash offer.
    Estimated market value
    $311,800