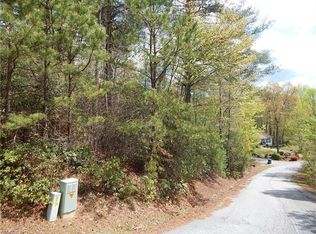
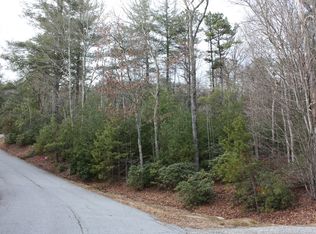
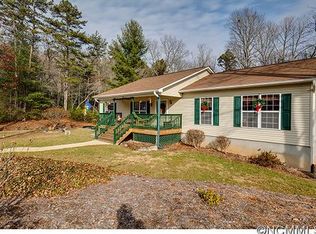
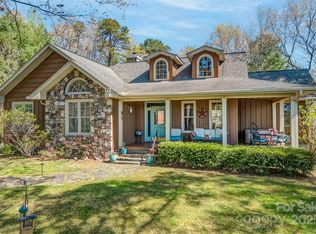
Build your mountain lifestyle in beautiful Pisgah Forest, just minutes from Brevard and surrounded by waterfalls, mountain biking, hiking, fishing, and endless outdoor adventure! This proposed land/home package features a charming two-bedroom country cottage situated on a .747-acre lot with seasonal winter views The thoughtfully designed main level offers approximately 897 square feet of heated living space. A vaulted living room with a 12-foot ceiling opens to the kitchen, featuring quartz countertops and a spacious island with seating for three. Both bedrooms are located toward the rear of the home, including a private primary suite with an en-suite bath. A convenient mudroom provides laundry facilities and additional storage. The finished walkout basement expands the home’s possibilities with flexible living and entertaining space—ideal for overnight guests, a home office, recreation room, hobby area, or media room. Standard features include laminate flooring, fiber-cement siding, energy-efficient construction, Rockwool insulation, and pull-down attic access with additional storage. Buyers may personalize the home beyond the standard package with available upgrades to flooring, countertops, finishes, and more. Final pricing will vary based on selected finishes, upgrades, modifications, and customization options. Whether you’re searching for a full-time residence, mountain getaway, investment opportunity, or the perfect home for downsizing, this proposed new construction offers comfort, flexibility, and an exceptional location.
Active
$593,500
130 Summit Rise Rd, Pisgah Forest, NC 28768
2beds
1,794sqft
Single Family Residence
Built in 2027
0.75 Acres Lot
$-- Zestimate®
$331/sqft
$25/mo HOA
What's special
Seasonal winter viewsCharming two-bedroom country cottageLaminate flooringFiber-cement siding
- 1 day
- 183
- 14
Zillow last checked:
Listing updated:
Listed by:
Tonya Cochran turnkeytonya@gmail.com,
Realty ONE Group Pivot Hendersonville
Source: Canopy MLS as distributed by MLS GRID,MLS#: 4426002
Facts & features
Interior
Bedrooms & bathrooms
- Bedrooms: 2
- Bathrooms: 3
- Full bathrooms: 3
- Main level bedrooms: 2
Primary bedroom
- Level: Main
Bedroom s
- Level: Main
Bathroom full
- Level: Main
Bathroom full
- Level: Main
Bathroom full
- Level: Basement
Bonus room
- Level: Basement
Flex space
- Level: Basement
Kitchen
- Level: Main
Laundry
- Level: Main
Living room
- Level: Main
Other
- Level: Main
Heating
- Central
Cooling
- Attic Fan, Ceiling Fan(s), Central Air
Appliances
- Included: Dishwasher, Electric Oven, Refrigerator
- Laundry: Laundry Room, Main Level
Features
- Flooring: Laminate
- Basement: Walk-Out Access
- Attic: Pull Down Stairs
Interior area
- Total structure area: 897
- Total interior livable area: 1,794 sqft
- Finished area above ground: 897
- Finished area below ground: 897
Video & virtual tour
Property
Parking
- Parking features: Driveway
- Has uncovered spaces: Yes
Accessibility
- Accessibility features: Two or More Access Exits
Features
- Levels: One
- Stories: 1
- Patio & porch: Front Porch
- Exterior features: Fire Pit
Lot
- Size: 0.75 Acres
- Features: Wooded
Details
- Parcel number: 9507766431000
- Zoning: None
- Special conditions: Standard
Construction
Type & style
- Home type: SingleFamily
- Architectural style: Cottage
- Property subtype: Single Family Residence
Materials
- Hardboard Siding
Condition
- New construction: Yes
- Year built: 2027
Details
- Builder model: Country Cottage
- Builder name: Keystone Alliance Developments LLC
Utilities & green energy
- Sewer: Septic Installed
- Water: Well
- Utilities for property: Electricity Connected
Community & HOA
Community
- Security: Carbon Monoxide Detector(s), Radon Mitigation System, Smoke Detector(s)
- Subdivision: Enon Summit
HOA
- Has HOA: Yes
- HOA fee: $300 annually
- HOA name: Enon Summit HOA
Location
- Region: Pisgah Forest
- Elevation: 2500 Feet
Financial & listing details
- Price per square foot: $331/sqft
- Tax assessed value: $30,000
- Date on market: 9/21/2026
- Cumulative days on market: 1 day
- Listing terms: Cash,Conventional
- Electric utility on property: Yes
- Road surface type: Gravel, Paved
Estimated market value
Not available
Estimated sales range
Not available
Not available
Price history
| Date | Event | Price |
|---|---|---|
| 9/21/2026 | Listed for sale | $593,500$331/sqft |
Source:  Canopy MLS as distributed by MLS GRID #4426002 Report a problem Canopy MLS as distributed by MLS GRID #4426002 Report a problem | ||
Public tax history
Tax history is unavailable.
Monthly payment
Est. payment
Payment breakdown
Explore the cost of this home by adjusting the details. Changes won't be saved.Climate risks
Neighborhood: 28768
Nearby schools
Schools provided by the listing agent
- Elementary: Pisgah Forest
- Middle: Brevard
- High: Brevard
Source: Canopy MLS as distributed by MLS GRID. This data may not be complete. We recommend contacting the local school district to confirm school assignments for this home.
Similar homes
- $600,0003 bd3 ba2.4k sqft552 Bass Lake Dr, Pisgah Forest, NC 28768For Sale
 MLS ID #4425047, Kim Owen, Howard Hanna Beverly-Hanks. Canopy MLS as distributed by MLS GRID
 - $775,0003 bd3 ba2.2k sqft88 Patterson Estate Rd, Pisgah Forest, NC 28768For Sale
 MLS ID #4426221, Andrew Freeman, Howard Hanna Beverly-Hanks Brevard Downtown. Canopy MLS as distributed by MLS GRID
 - $650,0003 bd3 ba1.8k sqft2456 Hendersonville Hwy, Pisgah Forest, NC 28768For Sale
 MLS ID #4363378, Lee Rosenthal, White Squirrel Realty. Canopy MLS as distributed by MLS GRID
 - $599,0004 bd2 ba1.8k sqft51 Parkview Dr, Brevard, NC 28712For Sale
 MLS ID #4426736, Caterina Nickerson, Looking Glass Realty. Canopy MLS as distributed by MLS GRID
 - $570,0003 bd3 ba2.1k sqft554 Pisgah Forest Dr, Pisgah Forest, NC 28768For SaleMLS ID #4375652, Leslie Brazil, Howard Hanna Beverly-Hanks Asheville-Biltmore Park. Canopy MLS as distributed by MLS GRID
- $650,0003 bd3 ba2.5k sqft359 Davids Trce, Pisgah Forest, NC 28768For SaleMLS ID #4395432, Paul Wilander, Looking Glass Realty. Canopy MLS as distributed by MLS GRID
- $550,0003 bd3 ba2.3k sqft53 Armstrong Rd, Etowah, NC 28729For SaleMLS ID #4426769, Debbi Merker, Century 21 Connected. Canopy MLS as distributed by MLS GRID
- $468,5003 bd3 ba1.4k sqft46 Old Chestnut Ln, Hendersonville, NC 28739For SaleMLS ID #4421503, Billy Joe McCoy, RE/MAX Land of the Waterfalls. Canopy MLS as distributed by MLS GRID
- $509,0003 bd2 ba2.3k sqft144 Lakeland Dr, Pisgah Forest, NC 28768For SaleMLS ID #4389225, Caterina Nickerson, Looking Glass Realty. Canopy MLS as distributed by MLS GRID
- $695,0003 bd4 ba2.2k sqft213 Big Valley Rd, Pisgah Forest, NC 28768For SaleMLS ID #4353319, Farrah Baynard, BluAxis Realty. Canopy MLS as distributed by MLS GRID
- $425,0003 bd3 ba1.6k sqft524 Lookout Dr, Pisgah Forest, NC 28768For SaleMLS ID #4416154, Erica Banner, Howard Hanna Beverly-Hanks Brevard Downtown. Canopy MLS as distributed by MLS GRID
- $474,0004 bd2 ba1.8k sqft73 Crescent Dr, Pisgah Forest, NC 28768For SaleMLS ID #4382489, Christy Voso, Petit Properties Inc. Canopy MLS as distributed by MLS GRID
- $525,0002 bd2 ba1k sqft707 Cascade Trl, Pisgah Forest, NC 28768For SaleMLS ID #4397276, Sarah Smith, Howard Hanna Beverly-Hanks. Canopy MLS as distributed by MLS GRID
- $460,0003 bd2 ba1.9k sqft105 Big Bear Dr, Pisgah Forest, NC 28768For SaleMLS ID #4403746, Barclay McCurdy, Looking Glass Realty. Canopy MLS as distributed by MLS GRID
- $459,0002 bd2 ba1.2k sqft785 Pisgah Forest Dr, Pisgah Forest, NC 28768For SaleMLS ID #4397604, Ross Pritchard, Patton Allen Real Estate LLC. Canopy MLS as distributed by MLS GRID
- $499,0002 bd2 ba2.5k sqft219 Kentwood Ln, Pisgah Forest, NC 28768For SaleMLS ID #4342997, Jason Shepherd, Looking Glass Realty. Canopy MLS as distributed by MLS GRID
- $339,0003 bd2 ba1.3k sqft122 McCall Rd, Brevard, NC 28768For SaleMLS ID #4414055, Andrew Freeman, Howard Hanna Beverly-Hanks Brevard Downtown. Canopy MLS as distributed by MLS GRID
- $359,0002 bd1 ba1.3k sqft520 Blythe Rd, Pisgah Forest, NC 28768For SaleMLS ID #4370794, Billy Joe McCoy, RE/MAX Land of the Waterfalls. Canopy MLS as distributed by MLS GRID
- $599,0003 bd2 ba1.4k sqft146 Cliff Rd, Penrose, NC 28766New ConstructionMLS ID #4407814, Sadie Carlson, Looking Glass Realty. Canopy MLS as distributed by MLS GRID
