Skip main navigation
Sold
Street View
  • Listed by: CB Cascade RE - Winthrop • Cierra Jae Schoenthal
    Bought with: Blue Sky Real Estate, LLC
    $1,199,000

    130 Sundown Road, Winthrop, WA 98862

    3beds
    2,348sqft
    Single Family Residence
    Built in 2018
    0.69 Acres Lot
    $1,199,200 Zestimate®
    $511/sqft
    $3,365 Estimated rent

    Home value

    $1,199,200

    Estimated sales range

    Not available

    $3,365/mo

    Zestimate® history
    Loading
    Loading...

    Owner options

    List your home for rent

    $3,365/mo

    Rent Zestimate®

    Find your next renter with Zillow Rental Manager. Plus, with online applications, you can quickly screen prospective tenants – for free.

    Learn more

    $3,365/mo

    Rent Zestimate®

    Refinance and save

    $7,205/mo

    Est. payment

    Refinancing to a lower rate could help reduce your monthly payments and save thousands over the life of the loan.

    See today's rates

    $7,205/mo

    Est. payment

    Explore your selling options

    Work with a Zillow partner agent

    Leverage their expertise and Zillow's premium Showcase listings to get your home seen by more buyers.

    Get started

    List with your own agent

    Get your home in front of millions of buyers by listing it on Zillow.

    Learn how to do it

    Sell it yourself

    Take full control of how buyers see your home on Zillow by listing For Sale by Owner (FSBO).

    List your home

    What's special

    Detached garageRich wood details throughoutLarge islandHand-forged iron detailingVertical grain fir trimWalk-in closetSpa-inspired primary suite
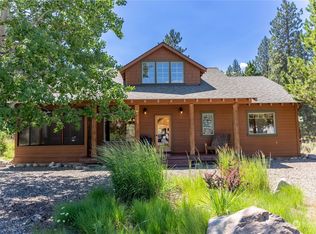

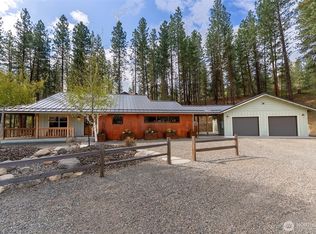
    Set on a beautifully landscaped .69-acre lot in Winthrop, this property exemplifies what the Methow does best. Every detail of this home reflects the care and craft of its respected local builder, while offering something few properties in the Methow can offer: two complete, exquisite finished living spaces. The 1,580 sqft main house is distinguished by vertical grain fir trim, vaulted tongue-and-groove ceilings, hand-forged iron detailing, and a great room anchored by a stacked stone fireplace with sliding glass doors opening to the patio with unhurried views toward Spring Creek Ranch. The kitchen is bright and well-appointed, offering a large island and ample dining space. The spa-inspired primary suite features a soaking tub, walk-in tile shower, walk-in closet and rich wood details throughout. The fully self-contained 768 sqft ADU mirrors the same quality with its own kitchen, stone fireplace, vaulted wood ceilings, laundry, and private entry. The ADU carries a consistent month-to-month rental record ready to generate income or welcome guests. Outside, covered patios, a fire pit, and inviting sitting areas extend the living space into the landscape. The detached garage, dedicated gear room, and extra storage keep every Methow adventure well-organized. Automatic sprinklers help keep the grounds lush. Walk or ride directly to the Methow Trails, or enjoy the theatre, library, and downtown Winthrop in minutes. Yet the moment you arrive home, the world falls quietly away.

    Zillow last checked:

    Listing updated:

    Listed by:

    Cierra Jae Schoenthal,

    CB Cascade RE - Winthrop

    Bought with:

    Leverett Hubbard, 104744

    Blue Sky Real Estate, LLC

    Source: NWMLS as distributed by MLS GRID,MLS#: 2528274MLS Logo

    Facts & features

    Interior

    Bedrooms & bathrooms
    • Bedrooms: 3
    • Bathrooms: 3
    • Full bathrooms: 2
    • 3/4 bathrooms: 1
    • Main level bathrooms: 2
    • Main level bedrooms: 2
    Primary bedroom
    • Level: Main
    Bedroom
    • Level: Main
    Bathroom full
    • Level: Main
    Bathroom three quarter
    • Level: Main
    Other
    • Level: Main
    Other
    • Level: Second
    Entry hall
    • Level: Main
    Kitchen with eating space
    • Level: Main
    Living room
    • Level: Main
    Other
    • Level: Second
    Utility room
    • Level: Main
    Heating
    • Fireplace, Forced Air, Radiant, Electric, Propane
    Cooling
    • Forced Air, Heat Pump
    Appliances
    • Included: Dishwasher, Dryer, Microwave, Refrigerator, Stove(s)/Range(s), Tankless Water Heater, Washer, Dishwasher(s), Dryer(s), Microwave(s), Refrigerator(s), Washer(s), Water Heater: Instant, Water Heater: tankless, Water Heater Location: Laundry Room
    Features
    • Bath Off Primary, Ceiling Fan(s)
    • Flooring: Stone, Vinyl Plank, Carpet
    • Basement: None
    • Number of fireplaces: 3
    • Fireplace features: Gas, Main Level: 2, Upper Level: 1, Fireplace
    Interior area
    • Total structure area: 1,580
    • Total interior livable area: 2,348 sqft

    Property

    Parking
    • Total spaces: 1168
    • Parking features: Driveway, Detached Garage
    • Has garage: Yes
    • Covered spaces: 768
    • Uncovered spaces: 400
    Features
    • Levels: One
    • Stories: 1
    • Entry location: Main
    • Patio & porch: Second Primary Bedroom, Bath Off Primary, Ceiling Fan(s), Fireplace, Fireplace (Primary Bedroom), Sprinkler System, Vaulted Ceiling(s), Walk-In Closet(s), Water Heater
    • Has view: Yes
    • View description: Mountain(s), Territorial
    Lot
    • Size: 0.69 Acres
    • Dimensions: 30056
    • Features: Paved, Deck, High Speed Internet, Outbuildings, Outdoor Fireplace, Patio, Propane, Shop, Sprinkler System
    • Topography: Sloped
    Details
    • Additional structures: ADU Beds: 1, ADU Baths: 1
    • Parcel number: 7340090000
    • Special conditions: Standard

    Construction

    Type & style
    • Home type: SingleFamily
    • Architectural style: Traditional,1 Story
    • Property subtype: Single Family Residence
    Materials
    • Stone, Wood Siding
    • Foundation: Poured Concrete, Slab
    • Roof: Composition
    Condition
    • Very Good
    • Year built: 2018
    • Major remodel year: 2018
    Details
    • Builder name: Big Picture Construction, Larry Miller

    Utilities & green energy

    • Electric: Company: Okanogan County Electric Co-Op
    • Sewer: Sewer Connected, Company: Town of Winthrop
    • Water: Public, Company: Town of Winthrop

    Community & HOA

    Community
    • Features: CCRs
    • Subdivision: Winthrop
    HOA
    • Services included: See Remarks
    Location
    • Region: Winthrop

    Financial & listing details

    • Price per square foot: $511/sqft
    • Tax assessed value: $779,100
    • Annual tax amount: $6,521
    • Date on market: 7/5/2026
    • Cumulative days on market: 38 days
    • Listing terms: Conventional
    • Inclusions: Dishwasher(s), Dryer(s), Microwave(s), Refrigerator(s), Stove(s)/Range(s), Washer(s)

    Price history

    DateEventPrice
    8/11/2026Sold$1,199,000$511/sqft
    Source: NWMLS as distributed by MLS GRID #2528274 Report a problem
    6/28/2026Pending sale$1,199,000$511/sqft
    Source: NWMLS as distributed by MLS GRID #2528274 Report a problem
    5/22/2026Listed for sale$1,199,000+942.6%$511/sqft
    Source: NWMLS as distributed by MLS GRID #2528274 Report a problem
    10/29/2007Sold$115,000$49/sqft
    Source: Public Record Report a problem

    Public tax history

    YearProperty taxesTax assessment
    2024$6,367 +11.2%$779,100 +7.2%
    2023$5,723 +8.7%$726,900 +44.8%
    2022$5,264 -3.8%$502,100
    2021$5,471 -4.9%$502,100 +25%
    2020$5,752 +26.6%$401,800 +110.8%
    2019$4,542 $190,600
    2018$4,542 +118.5%$190,600
    2017$2,078 -8.4%$190,600 -13.3%
    2016$2,269 +13.6%$219,900
    2015$1,997 -11%$219,900 +51%
    2013$2,244 $145,600
    Find assessor info on the county website

    Neighborhood: 98862

    Nearby schools

    GreatSchools rating
    Schools provided by the listing agent
    • Elementary: Methow Vly Elem
    • Middle: Liberty Bell Jnr Snr
    • High: Liberty Bell Jnr Snr

    Source: NWMLS as distributed by MLS GRID. This data may not be complete. We recommend contacting the local school district to confirm school assignments for this home.

    Get pre-qualified for a loan
    At Zillow Home Loans, we can pre-qualify you in as little as 5 minutes with no impact to your credit score.

    An equal housing lender. NMLS #10287.