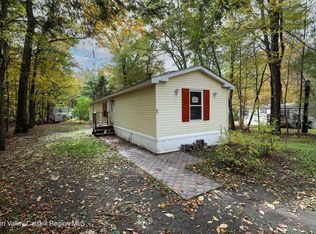
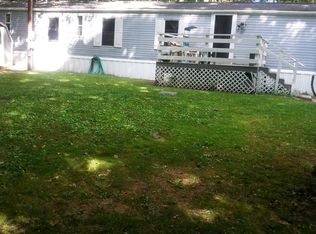
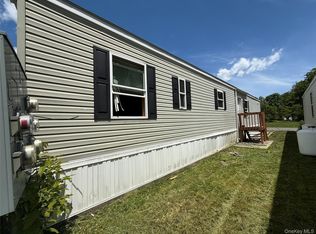
Move right into this beautifully renovated three-bedroom, two-bath manufactured home offering approximately 1,064 square feet of comfortable living space. The bright, open layout connects the spacious living room and kitchen, now featuring new butcher block countertops and refreshed cabinets. Additional improvements include new toilets, all-new flooring and carpeting throughout, a new roof and gutters, and new front and rear decks. Installation of a brand-new shower in the primary bathroom is currently underway. The 6' × 10' front deck and 6' × 6' rear deck provide welcoming outdoor spaces surrounded by a peaceful wooded setting. With extensive renovations completed and final updates in progress, this home is nearly ready for its next owner to settle in and enjoy.
Active
$89,900
130 Timberwall Road #37, Saugerties, NY 12477
3beds
1,064sqft
Manufactured Home
Built in 1997
435 Square Feet Lot
$-- Zestimate®
$84/sqft
$-- HOA
What's special
New roof and guttersBright open layoutNew toiletsNew butcher block countertopsRefreshed cabinets
- 8 hours
- 182
- 23
Zillow last checked:
Listing updated:
Listed by:
Berardi Realty,
Gregory Berardi 845-389-7895
Source: HVCRMLS,MLS#: 20265137
Facts & features
Interior
Bedrooms & bathrooms
- Bedrooms: 3
- Bathrooms: 2
- Full bathrooms: 2
Primary bedroom
- Description: New Ceiling Fan, New Carpet
- Level: First
- Area: 17423
- Dimensions: 133 x 131
Bedroom
- Description: New Carpet
- Level: First
- Area: 8188
- Dimensions: 89 x 92
Bedroom
- Description: New Carpet
- Level: First
- Area: 12838
- Dimensions: 98 x 131
Primary bathroom
- Description: Updated Shower, New Toilet
- Level: First
- Area: 6157
- Dimensions: 131 x 47
Bathroom
- Level: First
- Area: 368
- Dimensions: 4 x 92
Kitchen
- Description: New Butcher Block Countertops - refreshed cabinets
- Level: First
- Area: 15982
- Dimensions: 122 x 131
Laundry
- Level: First
- Area: 21783
- Dimensions: 53 x 411
Living room
- Description: New Carpet
- Level: First
- Area: 21484
- Dimensions: 164 x 131
Heating
- Forced Air, Oil
Cooling
- Ceiling Fan(s)
Appliances
- Included: Washer/Dryer, Washer, Refrigerator, Range, Oven, Dryer
- Laundry: In Hall, Main Level
Features
- Ceiling Fan(s), Walk-In Closet(s)
- Flooring: Carpet, Vinyl
- Has basement: No
Interior area
- Total structure area: 1,064
- Total interior livable area: 1,064 sqft
- Finished area above ground: 1,064
- Finished area below ground: 0
Property
Parking
- Parking features: Off Street, Driveway
- Has uncovered spaces: Yes
Features
- Levels: One
- Patio & porch: Deck
- Exterior features: Private Yard
- Has view: Yes
- View description: Trees/Woods
Lot
- Size: 435 Square Feet
- Features: Back Yard, Wooded
Details
- Additional structures: Shed(s)
- Parcel number: 28.3
- Zoning: 416 - Mfg hsing
- Zoning description: Lot #37
Construction
Type & style
- Home type: MobileManufactured
- Architectural style: Other
- Property subtype: Manufactured Home
Materials
- Vinyl Siding
- Roof: Shingle
Condition
- Updated/Remodeled
- New construction: No
- Year built: 1997
Utilities & green energy
- Electric: 100 Amp Service
- Sewer: Public Sewer
Community & HOA
Community
- Features: Street Lights
Location
- Region: Saugerties
Financial & listing details
- Price per square foot: $84/sqft
- Tax assessed value: $1
- Annual tax amount: $1
- Date on market: 9/4/2026
- Listing terms: Cash,Conventional
- Road surface type: Paved
Estimated market value
Not available
Estimated sales range
Not available
Not available
Price history
| Date | Event | Price |
|---|---|---|
| 9/4/2026 | Listed for sale | $89,900$84/sqft |
Source:  HVCRMLS #20265137 Report a problem HVCRMLS #20265137 Report a problem | ||
Public tax history
Tax history is unavailable.
Monthly payment
Climate risks
Neighborhood: 12477
- $2,461,500-- bd-- ba-- sqft130 Timberwall Rd, Saugerties, NY 12477Off Market
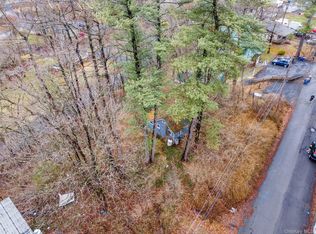
- $---- bd-- ba-- sqft130 Timberwall Rd LOT 35, Saugerties, NY 12477Off Market
- $48,0003 bd2 ba1k sqft130 Timberwall Rd #24, Saugerties, NY 12477Sold
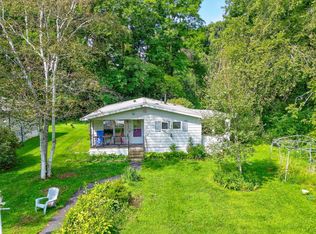
- $147,7003 bd2 ba-- sqft130 Timberwall Rd LOT 41, Saugerties, NY 12477Off Market
Similar homes
- $89,9991 bd1 ba582 sqft56 South Drive, Saugerties, NY 12477For Sale
 MLS ID #945933, Vincent Reda, Listing by: Keller Williams Realty. OneKey® MLS as distributed by MLS GRID
 - $85,0002 bd2 ba1.2k sqft20 Cardinal Road #117, Hyde Park, NY 12538For Sale
 MLS ID #1042279, Christopher Ferraro, Listing by: RE/MAX Town & Country. OneKey® MLS as distributed by MLS GRID
 - $79,0003 bd1 ba840 sqft701 Sawkill Road #14, Kingston, NY 12401For Sale
 MLS ID #1019986, Robert M. Leonard, Listing by: William Raveis Real Estate. OneKey® MLS as distributed by MLS GRID
 - $89,5002 bd2 ba700 sqft517 Acorn Hill Rd, Olivebridge, NY 12461For Sale By Owner
- $74,9002 bd1 ba896 sqft242 Ruby Road Lot #6, Kingston, NY 12401Active
 MLS ID #20260561, Ryan Rios, Listing by: Berardi Realty. HVCRMLS
 - $77,5002 bd1 ba840 sqft701 Sawkill #3, Kingston, NY 12401For SaleMLS ID #1034415, Robert M. Leonard, Listing by: William Raveis Real Estate. OneKey® MLS as distributed by MLS GRID
- $84,9003 bd2 ba980 sqft900 Route 23a #27, Catskill, NY 12414ActiveMLS ID #20253985, Theodore Banta III, Listing by: RVW Select Properties. HVCRMLS
- $100,0002 bd1 ba864 sqft171 Woodland Drive, Cairo, NY 12413For SaleMLS ID #1036496, Claudia E. Zucker, Listing by: Living Structures. OneKey® MLS as distributed by MLS GRID
- $100,0002 bd1 ba864 sqft171 Woodland Drive, Purling, NY 12470ActiveMLS ID #20264522, Claudia Zucker, Listing by: Living Structures. HVCRMLS
- $69,0002 bd1 ba728 sqft701 Sawkill Road #9, Kingston, NY 12401For SaleMLS ID #1019904, Robert M. Leonard, Listing by: William Raveis Real Estate. OneKey® MLS as distributed by MLS GRID
- $82,0002 bd2 ba1.1k sqft3459 U.S. 9 #18, Hudson, NY 12534ActiveMLS ID #20262068, Angela Somma, Listing by: Coldwell Banker Advisor Realty. HVCRMLS
- $89,9992 bd2 ba831 sqft62 Liftside Drive #429 All 4, Hunter, NY 12442ActiveMLS ID #20255307, Alexa Kwiatkowski, Listing by: Greene Acres Real Estate & Man. HVCRMLS
- $54,9002 bd2 ba1k sqft3 Kelloggs Court, Leeds, NY 12451ActiveMLS ID #20264810, Karen Deyo, Listing by: Century 21 New West. HVCRMLS
- $59,0002 bd2 ba1k sqft55 Country Estates, South Cairo, NY 12482ActiveMLS ID #20262932, Brian Kozloski, Listing by: Century 21 New West. HVCRMLS
- $114,9002 bd2 ba1.3k sqft1750 Route 23B Lot 23, Leeds, NY 12451ActiveMLS ID #20264660, William Rinaldi, Listing by: Century 21 New West. HVCRMLS
- $55,0003 bd2 ba1.4k sqft62 Liftside Drive #432 K Week 4, Hunter, NY 12442ActiveMLS ID #156283, Alexa Kwiatkowski, Listing by: Greene Acres Real Estate & Man. HVCRMLS
