Waterfront with a Mountain View and year-round access in Stanley. This log cabin sits on .81 acres with stunning Sawtooth Views and enjoys creek frontage along Valley Creek and is located directly across from the Valley Creek Preserve. The main level of the home features two bedrooms and two bathrooms and plenty of living space inside and out. Above the garage with a separate entrance is a light-filled unit which serves as the third bedroom and it has a full bathroom and a kitchenette making it ideal for guests, potential rental income or multi-generational living. The garage has space for one car and lots of gear including snowmobiles and there are double doors for added convenience. Enjoy "Sawtooth TV" from the covered front porch and peace and quiet on the deck facing the creek. Commercial zoning offers rare flexibility and there is ample space to subdivide. Perfect for multi-family or commercial development. Live your 7C dreams with a view and water!
Sold
Price Unknown
130 Valley Creek Rd, Stanley, ID 83278
3beds
3baths
2,616sqft
Single Family Residence
Built in 1992
0.81 Acres Lot
$1,248,600 Zestimate®
$--/sqft
$2,231 Estimated rent
Home value
$1,248,600
$1.19M - $1.31M
$2,231/mo
Zestimate® history
Owner options
List your home for rent
$2,231/mo
Rent Zestimate®
Find your next renter with Zillow Rental Manager. Plus, with online applications, you can quickly screen prospective tenants – for free.
$2,231/mo
Rent Zestimate®
Refinance and save
Refinancing to a lower rate could help reduce your monthly payments and save thousands over the life of the loan.
Explore your selling options
Work with a Zillow partner agent
Leverage their expertise and Zillow's premium Showcase listings to get your home seen by more buyers.
Get startedList with your own agent
Get your home in front of millions of buyers by listing it on Zillow.
Learn how to do itSell it yourself
Take full control of how buyers see your home on Zillow by listing For Sale by Owner (FSBO).
List your homeWhat's special
Mountain viewDeck facing the creekStunning sawtooth viewsView and water
Zillow last checked:
Listing updated:
Listed by:
Jocelyn Plass Main:208-336-3393,
Coldwell Banker Tomlinson
Bought with:
Non Member
NON MEMBER OFFICE
Source: IMLS,MLS#: 98996616
Facts & features
Interior
Bedrooms & bathrooms
- Bedrooms: 3
- Bathrooms: 3
- Main level bathrooms: 2
- Main level bedrooms: 2
Primary bedroom
- Level: Main
- Area: 154
- Dimensions: 14 x 11
Bedroom 2
- Level: Main
- Area: 132
- Dimensions: 11 x 12
Bedroom 3
- Level: Upper
- Area: 340
- Dimensions: 20 x 17
Kitchen
- Level: Main
- Area: 242
- Dimensions: 22 x 11
Living room
- Level: Main
- Area: 330
- Dimensions: 22 x 15
Heating
- Baseboard, Wood
Appliances
- Included: Electric Water Heater, Gas Water Heater, Dishwasher, Disposal, Oven/Range Freestanding, Refrigerator, Washer, Dryer
Features
- Bed-Master Main Level, Number of Baths Main Level: 2, Number of Baths Upper Level: 1, Bonus Room Size: 19x19, Bonus Room Level: Upper
- Flooring: Hardwood, Carpet, Laminate
- Has basement: No
- Has fireplace: Yes
- Fireplace features: Wood Burning Stove
Interior area
- Total structure area: 2,616
- Total interior livable area: 2,616 sqft
- Finished area above ground: 2,616
- Finished area below ground: 0
Property
Parking
- Total spaces: 1
- Parking features: Attached, Garage (Drive Through Doors), RV Access/Parking, Driveway
- Attached garage spaces: 1
- Has uncovered spaces: Yes
Features
- Levels: Two
- Fencing: Partial
- On waterfront: Yes
- Waterfront features: Waterfront, Creek/Stream
Lot
- Size: 0.81 Acres
- Dimensions: 300 x 105
- Features: 1/2 - .99 AC, Garden, Chickens, Winter Access, Full Sprinkler System
Details
- Additional structures: Shed(s)
- Parcel number: RPE00280000131
- Zoning: Commercial
Construction
Type & style
- Home type: SingleFamily
- Property subtype: Single Family Residence
Materials
- Log
- Roof: Metal
Condition
- Year built: 1992
Utilities & green energy
- Water: Well
- Utilities for property: Sewer Connected, Broadband Internet
Community & HOA
Location
- Region: Stanley
Financial & listing details
- Tax assessed value: $578,760
- Annual tax amount: $2,542
- Date on market: 8/6/2026
- Listing terms: Consider All
- Ownership: Fee Simple,Fractional Ownership: No
Price history
Price history is unavailable.
Public tax history
| Year | Property taxes | Tax assessment |
|---|---|---|
| 2025 | $2,542 +2.4% | $578,760 +1.4% |
| 2024 | $2,483 -0.6% | $570,970 +1.1% |
| 2023 | $2,497 +9.4% | $564,730 +36.2% |
| 2022 | $2,282 +1.5% | $414,620 +16.2% |
| 2021 | $2,249 +8.1% | $356,950 +4.5% |
| 2020 | $2,079 +5.6% | $341,460 +19.2% |
| 2018 | $1,969 +4.4% | $286,440 |
| 2017 | $1,885 +1.1% | $286,440 -2% |
| 2016 | $1,866 -0.9% | $292,420 -0.1% |
| 2015 | $1,882 +12.1% | $292,570 -16.6% |
| 2011 | $1,679 -13.1% | $350,710 -10.1% |
| 2010 | $1,933 | $390,030 |
Find assessor info on the county website
Neighborhood: 83278
Nearby homes
- $316,000-- bd-- ba-- sqft940 Eva Falls Ave, Stanley, ID 83278Off Market
- $314,700-- bd-- ba-- sqft56 Eva Falls Ave, Stanley, ID 83278Off Market
- $--0.58 acresValley Creek Rd, Stanley, ID 83278Off Market
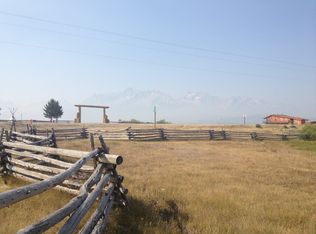
- $476,800-- bd-- ba-- sqft125 Valley Creek Rd, Stanley, ID 83278Off Market
- $43,220-- bd-- ba320 sqft115 Valley Creek Rd, Stanley, ID 83278Off Market
- $1,030,400-- bd-- ba2.8k sqft4 Valley Creek Rd, Stanley, ID 83278Off Market
- $--1 bd1 ba-- sqft955 Eva Falls Ave #3, Stanley, ID 83278Sold
- $888,900-- bd1 ba1.5k sqft860 Eva Falls Ave, Stanley, ID 83278Off Market
Nearby schools
GreatSchools rating
- NAStanley Elementary-Junior High SchoolGrades: K-8Distance: 0.4 mi
- 1/10Challis Jr-Sr High SchoolGrades: 7-12Distance: 40.6 mi
Schools provided by the listing agent
- Elementary: Stanley
- Middle: Challis Jr Sr High School
- High: Challis
- District: Challis Joint School District #181
Source: IMLS. This data may not be complete. We recommend contacting the local school district to confirm school assignments for this home.
- Idaho
- Custer County
- Stanley
- 83278
- 130 Valley Creek Rd
