Skip main navigation
Sold for $925,000
  • $925,000

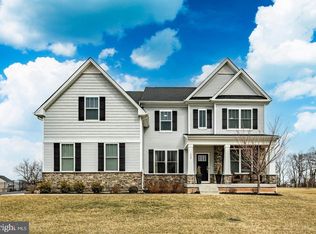
    130 Violet Way, Spring City, PA 19475

    5beds
    3,752sqft
    Single Family Residence
    Built in 2022
    0.42 Acres Lot
    $925,500 Zestimate®
    $247/sqft
    $4,612 Estimated rent

    Home value

    $925,500

    $879,000 - $972,000

    $4,612/mo

    Zestimate® history
    Loading
    Loading...

    Owner options

    List your home for rent

    $4,612/mo

    Rent Zestimate®

    Find your next renter with Zillow Rental Manager. Plus, with online applications, you can quickly screen prospective tenants – for free.

    Learn more

    $4,612/mo

    Rent Zestimate®

    Refinance and save

    $6,499/mo

    Est. payment

    Refinancing to a lower rate could help reduce your monthly payments and save thousands over the life of the loan.

    See today's rates

    $6,499/mo

    Est. payment

    Explore your selling options

    Work with a Zillow partner agent

    Leverage their expertise and Zillow's premium Showcase listings to get your home seen by more buyers.

    Get started

    List with your own agent

    Get your home in front of millions of buyers by listing it on Zillow.

    Learn how to do it

    Sell it yourself

    Take full control of how buyers see your home on Zillow by listing For Sale by Owner (FSBO).

    List your home

    What's special

    Quartz countertopsPrivate home officeCustom accent wallsEgress windowOversized windowsWall of windowsFlexible first-floor bedroom
    A great floor plan is only the starting point. What sets 130 Violet Way apart is everything that happened next. Built in 2022 in Magnolia Reserve, this home started with an exceptional layout and has spent the last four years being refined, upgraded, and enhanced into something far more complete than typical newer construction. The first hint comes just off the foyer, where striking black-framed glass doors introduce a private home office and immediately set the tone for the rooms that follow. The foyer opens into an expansive two-story family room with a wall of windows, an overlook from the second floor, and a fireplace that anchors the space. The family room flows seamlessly into a kitchen featuring white cabinetry, quartz countertops, a deep navy island topped with dark granite, double wall ovens, a gas cooktop, stainless hood, and walk-in pantry. Just beyond the kitchen, a breakfast room wrapped in windows overlooks the fenced backyard and open space beyond, creating a bright and inviting place to start or end the day. A formal dining room offers additional room for entertaining, while a mudroom located directly off the garage serves as a convenient drop zone when coming and going. A flexible first-floor bedroom can easily adapt to changing needs, whether used as a guest room, playroom, second office, or hobby space. At the center of the home, a stunning staircase rises to the second floor, where open overlooks provide views of both the family room and foyer below. Together with the soaring ceilings and wall of windows, it creates a sense of openness that carries throughout the home. Upstairs, the primary suite features a tray ceiling, oversized windows, a spacious walk-in closet, and a luxurious bathroom with a soaking tub, glass-enclosed shower, and double vanity. One secondary bedroom features its own private en-suite bathroom, while two additional bedrooms are connected by a beautifully finished Jack-and-Jill bath with dual vanities. Thoughtful design touches, custom accent walls, and generously sized bedrooms continue throughout the second floor. The basement is a rare find in its own right. With approximately 10-foot ceilings, an Egress window, and a wide-open layout, it's ready for a golf simulator, home gym, theater room, recreation area, or whatever the next owners envision. Outside, the fenced backyard offers plenty of room to enjoy today while still leaving endless possibilities for tomorrow. Beyond the property, Magnolia Reserve offers neighborhood walking and jogging trails that wind through open space and rolling Chester County countryside, creating the setting that has made it one of the area's most desirable communities. And despite the peaceful surroundings, you're just minutes from the restaurants, shops, festivals, and nightlife of Phoenixville's vibrant downtown. Some homes are impressive because they're new. Others are impressive because they're personalized. 130 Violet Way manages to be both.

    Zillow last checked:

    Listing updated:

    Listed by:

    Gus Wagner 215-280-2648,

    BHHS Fox & Roach-Collegeville,

    Co-Listing Agent: Annemarie H Wagner 610-247-0562,

    BHHS Fox & Roach-Collegeville

    Bought with:

    Eric Swarr, RS328276

    Weichert, Realtors - Cornerstone

    Source: Bright MLS,MLS#: PACT2128484MLS Logo

    Facts & features

    Interior

    Bedrooms & bathrooms
    • Bedrooms: 5
    • Bathrooms: 4
    • Full bathrooms: 3
    • 1/2 bathrooms: 1
    • Main level bathrooms: 1
    • Main level bedrooms: 1
    Basement
    • Area: 1876
    Heating
    • Forced Air, Natural Gas
    Cooling
    • Central Air, Electric
    Appliances
    • Included: Built-In Range, Dishwasher, Dryer, Energy Efficient Appliances, Double Oven, Range Hood, Stainless Steel Appliance(s), Washer, Gas Water Heater
    • Laundry: Upper Level
    Features
    • Soaking Tub, Breakfast Area, Ceiling Fan(s), Entry Level Bedroom, Family Room Off Kitchen, Formal/Separate Dining Room, Eat-in Kitchen, Kitchen - Gourmet, Kitchen Island, Recessed Lighting, 2 Story Ceilings, 9'+ Ceilings, Tray Ceiling(s), Vaulted Ceiling(s)
    • Flooring: Engineered Wood, Wood
    • Basement: Full
    • Number of fireplaces: 1
    • Fireplace features: Gas/Propane
    Interior area
    • Total structure area: 5,628
    • Total interior livable area: 3,752 sqft
    • Finished area above ground: 3,752
    • Finished area below ground: 0

    Property

    Parking
    • Total spaces: 6
    • Parking features: Garage Faces Side, Storage, Oversized, Attached, Driveway
    • Attached garage spaces: 2
    • Uncovered spaces: 4
    Accessibility
    • Accessibility features: Other
    Features
    • Levels: Two
    • Stories: 2
    • Pool features: None
    • Fencing: Aluminum,Back Yard
    Lot
    • Size: 0.42 Acres
    Details
    • Additional structures: Above Grade, Below Grade
    • Parcel number: 2105 0561
    • Zoning: RES
    • Special conditions: Standard

    Construction

    Type & style
    • Home type: SingleFamily
    • Architectural style: Traditional
    • Property subtype: Single Family Residence
    Materials
    • Advanced Framing, Stone, Vinyl Siding, Batts Insulation
    • Foundation: Concrete Perimeter
    • Roof: Architectural Shingle
    Condition
    • Excellent
    • New construction: No
    • Year built: 2022

    Utilities & green energy

    • Sewer: Public Sewer
    • Water: Public

    Community & HOA

    Community
    • Subdivision: Magnolia Reserve
    HOA
    • Has HOA: Yes
    • Amenities included: Jogging Path
    • Services included: Common Area Maintenance, Trash
    • HOA fee: $165 monthly
    Location
    • Region: Spring City
    • Municipality: EAST VINCENT TWP

    Financial & listing details

    • Price per square foot: $247/sqft
    • Tax assessed value: $280,800
    • Annual tax amount: $12,221
    • Date on market: 6/25/2026
    • Listing agreement: Exclusive Right To Sell
    • Inclusions: Washer / Dryer, Refrigerator, Wall Mounts
    • Ownership: Fee Simple

    Price history

    DateEventPrice
    9/4/2026Sold$925,000$247/sqft
    Source: Bright MLS #PACT2128484 Report a problem
    6/30/2026Contingent$925,000$247/sqft
    Source: Bright MLS #PACT2128484 Report a problem
    6/25/2026Listed for sale$925,000+24.7%$247/sqft
    Source: Bright MLS #PACT2128484 Report a problem
    3/3/2022Sold$741,790$198/sqft
    Source: Public Record Report a problem

    Public tax history

    YearProperty taxesTax assessment
    2026$12,222 +2.1%$280,800
    2025$11,973 +1.5%$280,800
    2024$11,800 -19.9%$280,800 -21.7%
    2023$14,724 +822%$358,470 +808.7%
    2022$1,597 $39,450
    Find assessor info on the county website

    Neighborhood: 19475

    Nearby schools

    GreatSchools rating
    Schools provided by the listing agent
    • District: Owen J Roberts

    Source: Bright MLS. This data may not be complete. We recommend contacting the local school district to confirm school assignments for this home.

    Get a cash offer in 3 minutes
    Find out how much your home could sell for in as little as 3 minutes with a no-obligation cash offer.
    Estimated market value
    $925,500
    Get a cash offer in 3 minutes
    Find out how much your home could sell for in as little as 3 minutes with a no-obligation cash offer.
    Estimated market value
    $925,500