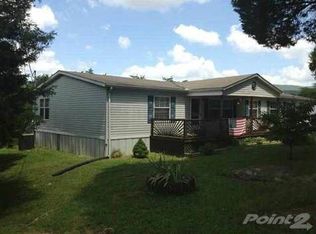
Country Charm, Acreage & Plenty of Potential! Welcome to 130 Walnut Lane in Rutledge, TN! This 2-bedroom, 1-bath country farmhouse offers the opportunity to enjoy peaceful rural living on approximately 2.3 acres while still being conveniently located to the surrounding area. The home features approximately 963 square feet of finished living space on the main level, plus an additional 867-square-foot finished loft area, providing valuable bonus space for a home office, recreation room, storage, or other needs. While the home has not undergone major updates, it is a solid property with good bones and offers an excellent opportunity for someone looking to add their own personal touches and make it their own. Outside, the property really shines with plenty of room to enjoy the country setting. The 2.3 acres provide space for gardening, outdoor activities, pets, or simply enjoying the privacy and peaceful surroundings. A detached 2-car garage provides excellent space for vehicles, equipment, hobbies, or a workshop, while an additional storage shed offers even more room for tools and belongings. If you're looking for a property with land, outbuildings, character, and potential, this country farmhouse deserves a look. Bring your vision and make this Rutledge property your own! Schedule your private showing today!
Pending
$215,000
130 Walnut Ln, Rutledge, TN 37861
2beds
963sqft
Single Family Residence, Residential
Built in 1942
2.3 Acres Lot
$209,100 Zestimate®
$223/sqft
$-- HOA
What's special
- 14 days
- 899
- 105
Zillow last checked:
Listing updated:
Listed by:
Waylon Clint Meyers 865-278-6993,
RE/MAX Real Estate Ten Midtown 423-581-8881
Source: Lakeway Area AOR,MLS#: 712691
Facts & features
Interior
Bedrooms & bathrooms
- Bedrooms: 2
- Bathrooms: 1
- Full bathrooms: 1
- Main level bathrooms: 1
- Main level bedrooms: 2
Heating
- Electric, Heat Pump
Cooling
- Central Air, Electric, Heat Pump
Appliances
- Included: Dryer, Electric Oven, Electric Water Heater, Microwave, Refrigerator, Washer
- Laundry: Laundry Room, Main Level
Features
- Ceiling Fan(s), Pantry, Solid Surface Counters
- Flooring: Carpet, Hardwood, Linoleum
- Windows: Vinyl Clad Frames
- Has basement: No
- Number of fireplaces: 1
- Fireplace features: Bedroom, Living Room
Interior area
- Total structure area: 1,830
- Total interior livable area: 963 sqft
- Finished area above ground: 867
- Finished area below ground: 0
Property
Parking
- Total spaces: 2
- Parking features: Garage
- Garage spaces: 2
Features
- Levels: Two
- Stories: 2
- Patio & porch: Front Porch
- Fencing: Back Yard,Chain Link,Perimeter
Lot
- Size: 2.3 Acres
- Dimensions: 321 x 272 x 376 x 274
- Features: Cleared, Gentle Sloping, Meadow
Details
- Additional structures: Garage(s), Storage
- Parcel number: 059 00600 000
Construction
Type & style
- Home type: SingleFamily
- Architectural style: Ranch
- Property subtype: Single Family Residence, Residential
Materials
- Block, Vinyl Siding
- Foundation: Block, Permanent
- Roof: Shingle
Condition
- New construction: No
- Year built: 1942
- Major remodel year: 1942
Utilities & green energy
- Electric: Circuit Breakers
- Sewer: Septic Tank
- Water: Public
- Utilities for property: Electricity Connected, Water Connected
Community & HOA
HOA
- Has HOA: No
Location
- Region: Rutledge
Financial & listing details
- Price per square foot: $223/sqft
- Tax assessed value: $85,400
- Annual tax amount: $501
- Date on market: 8/21/2026
- Electric utility on property: Yes
- Road surface type: Paved
Estimated market value
$209,100
$199,000 - $220,000
$1,472/mo
Price history
| Date | Event | Price |
|---|---|---|
| 8/26/2026 | Pending sale | $215,000$223/sqft |
Source: | ||
| 8/21/2026 | Listed for sale | $215,000+330%$223/sqft |
Source: | ||
| 4/29/1999 | Sold | $50,000$52/sqft |
Source: Public Record Report a problem | ||
Public tax history
| Year | Property taxes | Tax assessment |
|---|---|---|
| 2025 | $502 | $21,350 |
| 2024 | $502 | $21,350 |
| 2023 | $502 +2.3% | $21,350 |
| 2022 | $490 | $21,350 |
| 2021 | -- | $21,350 +23.9% |
| 2020 | $482 | $17,225 |
| 2019 | $482 +15.7% | $17,225 |
| 2018 | $417 0% | $17,225 |
| 2017 | $417 | $17,225 |
| 2016 | $417 -5.3% | $17,225 |
| 2015 | $440 | $17,225 -2.2% |
| 2014 | $440 | $17,615 |
| 2013 | $440 | $17,615 |
| 2012 | $440 | $17,615 |
| 2011 | -- | $17,615 -1.2% |
| 2010 | -- | $17,823 +2.2% |
| 2009 | $443 -12.7% | $17,434 |
| 2008 | $507 +18.5% | $17,434 +18.5% |
| 2007 | $428 +27.1% | $14,712 |
| 2006 | $337 | $14,712 |
| 2005 | $337 -20.8% | $14,712 |
| 2004 | $425 +64.9% | $14,712 +31.2% |
| 2002 | $258 | $11,211 |
| 2001 | -- | $11,211 -75% |
| 2000 | -- | $44,845 |
Find assessor info on the county website
Monthly payment
Est. payment


