Welcome to 130 Wayne's road ! A prime opportunity for investors or buyers looking to customize a home from the ground up. This property has been completely gutted and is being sold as-is. Don't miss out on this opportunity. For more information contact 910-971-0785 .
Pending
$55,000
130 Waynes Rd, Lumberton, NC 28358
3beds
1,685sqft
Single Family Residence
Built in 1960
0.25 Acres Lot
$-- Zestimate®
$33/sqft
$-- HOA
What's special
- 170 days
- 175
- 7
Zillow last checked:
Listing updated:
Listed by:
PRECIOUS TAYLOR,
TTA REALTY
Source: LPRMLS,MLS#: 761502 Originating MLS: Longleaf Pine Realtors
Originating MLS: Longleaf Pine RealtorsFacts & features
Interior
Bedrooms & bathrooms
- Bedrooms: 3
- Bathrooms: 1
- Full bathrooms: 1
Heating
- None
Cooling
- Central Air, Electric
Features
- Flooring: Other
- Basement: None
- Has fireplace: No
- Fireplace features: None
Interior area
- Total interior livable area: 1,685 sqft
Property
Parking
- Parking features: No Garage
Features
- Levels: One
- Stories: 1
Lot
- Size: 0.25 Acres
- Features: < 1/4 Acre, Cleared
- Topography: Cleared
Details
- Parcel number: 101702001
- Zoning description: R6 - Residential District
- Special conditions: None
Construction
Type & style
- Home type: SingleFamily
- Architectural style: One Story
- Property subtype: Single Family Residence
Materials
- Brick
Condition
- New construction: No
- Year built: 1960
Utilities & green energy
- Sewer: Public Sewer
- Water: Public
Community & HOA
Community
- Subdivision: None
HOA
- Has HOA: No
Location
- Region: Lumberton
Financial & listing details
- Price per square foot: $33/sqft
- Tax assessed value: $93,200
- Annual tax amount: $974
- Date on market: 4/27/2026
- Cumulative days on market: 181 days
- Listing terms: Cash,New Loan
- Inclusions: 0
- Exclusions: 0
- Ownership: More than a year
Estimated market value
Not available
Estimated sales range
Not available
$1,203/mo
Price history
| Date | Event | Price |
|---|---|---|
| 9/23/2026 | Pending sale | $55,000$33/sqft |
Source:  LPRMLS #761502 Report a problem LPRMLS #761502 Report a problem | ||
| 7/8/2026 | Price change | $55,000-21.4%$33/sqft |
Source: LPRMLS #761502 Report a problem | ||
| 6/24/2026 | Price change | $70,000-10.3%$42/sqft |
Source: LPRMLS #761502 Report a problem | ||
| 4/27/2026 | Listed for sale | $78,000$46/sqft |
Source: LPRMLS #761502 Report a problem | ||
Public tax history
| Year | Property taxes | Tax assessment |
|---|---|---|
| 2025 | $974 +16.1% | $93,200 |
| 2024 | $839 +32.7% | $93,200 +35.7% |
| 2023 | $632 | $68,700 |
| 2022 | $632 | $68,700 |
| 2021 | $632 | $68,700 |
| 2020 | $632 -10.7% | $68,700 |
| 2019 | $708 | $68,700 +36.9% |
| 2018 | $708 -3.8% | $50,200 |
| 2017 | $736 | $50,200 |
| 2016 | $736 | $50,200 |
| 2015 | $736 | $50,200 |
Find assessor info on the county website
Monthly payment
Est. payment
Payment breakdown
Explore the cost of this home by adjusting the details. Changes won't be saved.Climate risks
Neighborhood: 28358
Nearby schools
Schools provided by the listing agent
- Middle: Lumberton Junior High
- High: Lumberton Senior High School
Source: LPRMLS. This data may not be complete. We recommend contacting the local school district to confirm school assignments for this home.
Similar homes
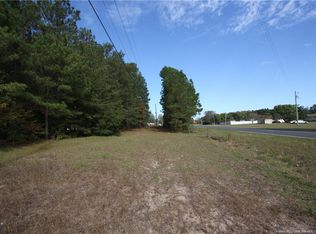
- $55,0003 bd2 ba1.5k sqft1737 W Carthage Rd, Lumberton, NC 28360For Sale
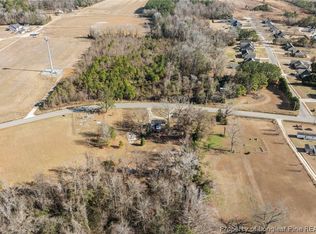 MLS ID #761235, REBECCA SMITH, LPT REALTY LLC. LPRMLS
 - $70,0002 bd1 ba1.2k sqft17 Dot Avenue, Lumberton, NC 28360For Sale
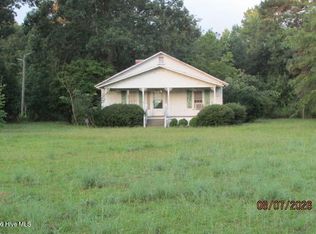
 MLS ID #100595359, Glenn H Waterstradt, Century 21 The Real Estate Ctr. Hive MLS
 - $33,0253 bd2 ba1k sqft459 Milan Ave, Lumberton, NC 28358For Sale
 MLS ID #11920612, Wendy Milenkevich, Waynesville Estates. My State MLS
 - $33,0254 bd2 ba1k sqft429 Milan Ave, Lumberton, NC 28358For Sale
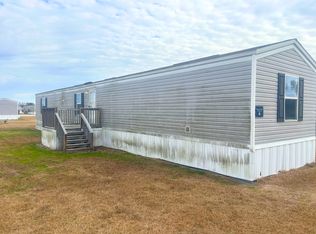 MLS ID #11918901, Wendy Milenkevich, Waynesville Estates. My State MLS
