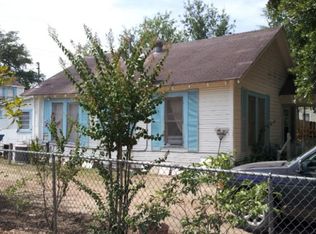
This charming 2-bedroom, 2-bath, 2-living area home on a double corner lot surrounded by oak trees, offers convenience, comfort and practicality. With high ceilings, tons of natural light, and a natural flow, it's a space that's easy to settle into and make your own. The second living area/front room could easily be a 3rd bedroom or office. The house is conveniently located close to historic downtown Rosenberg with easy, quick acces to I69 and SH36. It has had significant recent upgrades including a new roof (April 2026), new HVAC system, and new attic insulation. Fresh interior paint and carpets, gorgeous hardwoods and many more interior and exterior upgrades help make this home move-in ready. Whether you're starting out, downsizing, or simply looking for a place that feels like home, this one delivers!
Pending
Price cut: $25K (9/25)
$250,000
1300 7th St, Rosenberg, TX 77471
2beds
1,747sqft
Single Family Residence
Built in 1926
0.28 Acres Lot
$238,300 Zestimate®
$143/sqft
$-- HOA
What's special
Surrounded by oak treesDouble corner lotGorgeous hardwoods
- 158 days
- 468
- 47
Zillow last checked:
Listing updated:
Listed by:
Kimberley Holstead TREC #0481208 281-777-1907,
Coldwell Banker Realty - Memorial Office
Source: HAR,MLS#: 77592927
Facts & features
Interior
Bedrooms & bathrooms
- Bedrooms: 2
- Bathrooms: 2
- Full bathrooms: 2
Primary bedroom
- Level: First
- Area: 252
- Dimensions: 21X12
Bedroom
- Level: First
- Area: 182
- Dimensions: 14X13
Other
- Level: First
- Area: 156
- Dimensions: 12X13
Family room
- Level: First
- Area: 330
- Dimensions: 22X15
Kitchen
- Level: First
- Area: 442
- Dimensions: 34X13
Heating
- Natural Gas
Cooling
- Attic Fan, Electric
Appliances
- Included: Disposal, Refrigerator, Gas Oven, Oven, Microwave, Gas Cooktop, Dishwasher
- Laundry: Electric Dryer Hookup, Washer Hookup
Features
- Crown Molding, Formal Entry/Foyer, 2 Bedrooms Down, All Bedrooms Down, En-Suite Bath, Primary Bed - 1st Floor
- Flooring: Carpet, Tile, Wood
Interior area
- Total structure area: 1,747
- Total interior livable area: 1,747 sqft
Property
Parking
- Total spaces: 1
- Parking features: Detached
- Garage spaces: 1
Features
- Stories: 1
- Patio & porch: Covered, Patio/Deck, Porch
- Exterior features: Side Yard
- Fencing: Back Yard
Lot
- Size: 0.28 Acres
- Features: Back Yard, Build Line Restricted, Subdivided, Wooded, 1/4 Up to 1/2 Acre
Details
- Additional structures: Shed(s)
- Parcel number: 8865000200070901
Construction
Type & style
- Home type: SingleFamily
- Architectural style: Other,Victorian
- Property subtype: Single Family Residence
Materials
- Wood Siding
- Foundation: Pillar/Post/Pier
- Roof: Composition
Condition
- New construction: No
- Year built: 1926
Utilities & green energy
- Sewer: Public Sewer
- Water: Public
Green energy
- Energy efficient items: Thermostat
Community & HOA
Community
- Subdivision: Tinker Add
Location
- Region: Rosenberg
Financial & listing details
- Price per square foot: $143/sqft
- Tax assessed value: $255,643
- Annual tax amount: $4,733
- Date on market: 5/20/2026
- Listing terms: Cash,Conventional,FHA
- Road surface type: Asphalt, Curbs
Estimated market value
$238,300
$226,000 - $250,000
$1,660/mo
Price history
| Date | Event | Price |
|---|---|---|
| 10/21/2026 | Pending sale | $250,000$143/sqft |
Source:  HAR #77592927 Report a problem HAR #77592927 Report a problem | ||
| 10/6/2026 | Listed for sale | $250,000$143/sqft |
Source: HAR #77592927 Report a problem | ||
| 10/2/2026 | Pending sale | $250,000$143/sqft |
Source: HAR #77592927 Report a problem | ||
| 9/25/2026 | Price change | $250,000-9.1%$143/sqft |
Source: HAR #77592927 Report a problem | ||
| 9/3/2026 | Price change | $275,000-4.8%$157/sqft |
Source: HAR #77592927 Report a problem | ||
| 5/20/2026 | Listed for sale | $289,000+141%$165/sqft |
Source: HAR #77592927 Report a problem | ||
| 1/8/2011 | Listing removed | $119,900$69/sqft |
Source: TEXAS REAL ESTATE Pros Report a problem | ||
| 9/28/2010 | Listed for sale | $119,900$69/sqft |
Source: Texas Real Estate Pros. #96104434 Report a problem | ||
Public tax history
| Year | Property taxes | Tax assessment |
|---|---|---|
| 2025 | $2,762 -3.4% | $253,263 +10% |
| 2024 | $2,860 +11.5% | $230,239 +10% |
| 2023 | $2,564 -17.1% | $209,308 +10% |
| 2022 | $3,094 +2.3% | $190,280 +10% |
| 2021 | $3,023 +7.4% | $172,980 +10% |
| 2020 | $2,815 +6% | $157,250 +10% |
| 2019 | $2,655 +7.1% | $142,950 +10% |
| 2018 | $2,478 +6.7% | $129,950 +4.9% |
| 2017 | $2,322 | $123,830 +3% |
| 2016 | $2,322 +1% | $120,270 +1.3% |
| 2015 | $2,298 -0.6% | $118,700 +6.2% |
| 2014 | $2,312 | $111,810 +4.3% |
| 2013 | -- | $107,240 +0.1% |
| 2012 | -- | $107,090 -2.6% |
| 2011 | -- | $110,000 +1.5% |
| 2010 | -- | $108,340 +10% |
| 2009 | -- | $98,490 +10% |
| 2008 | -- | $89,540 +10% |
| 2007 | -- | $81,400 +10% |
| 2006 | -- | $74,000 +10% |
| 2005 | -- | $67,270 +10% |
| 2004 | -- | $61,150 |
| 2003 | -- | -- |
| 2002 | -- | -- |
| 2001 | -- | -- |
| 2000 | -- | -- |
Find assessor info on the county website
Monthly payment
Est. payment
Payment breakdown
Explore the cost of this home by adjusting the details. Changes won't be saved.Climate risks
Neighborhood: 77471
Nearby schools
Schools provided by the listing agent
- Elementary: Travis Elementary School (Lamar)
- Middle: George Junior High School
- High: Terry High School
Source: HAR. This data may not be complete. We recommend contacting the local school district to confirm school assignments for this home.
Similar homes
- $230,0003 bd2 ba1.8k sqft1115 Timber Ln, Rosenberg, TX 77471For Sale
 MLS ID #28705675, Kay Arnold, Compass RE Texas, LLC - Memorial. HAR
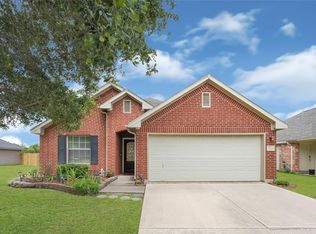
 - $275,0004 bd2 ba1.7k sqft2726 Sage Bluff Ave, Richmond, TX 77469For Sale
 MLS ID #34351393, Cynthia Ocampo, C.R.Realty. HAR
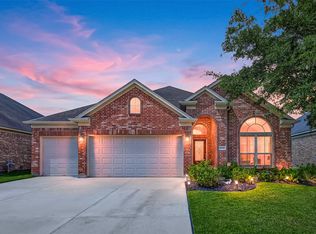
 - $329,9003 bd2 ba2.3k sqft4910 Culver Ln, Rosenberg, TX 77471For Sale
 MLS ID #89951619, Sharanda Mozart, JLA Realty. HAR
 - $309,0004 bd3 ba2.3k sqft2714 Finwood Dr, Rosenberg, TX 77471For Sale
 MLS ID #12901328, Emma Russell, Smart City Realty. HAR
