Skip main navigation
For sale
  • $895,000

    1300 Bailey Mill Rd, Travelers Rest, SC 29690

    5beds
    3,176sqft
    : 
    Loading
    Get pre-qualified
    Single Family Residence, Residential
    Built in ----
    7 Acres Lot
    $-- Zestimate®
    $282/sqft
    $-- HOA

    What's special

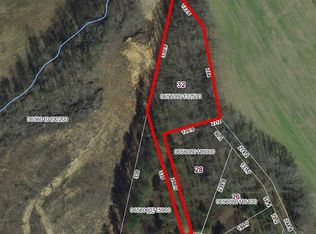
    Rare opportunity to own a lifestyle property in Northern Greenville County where conservation, community, and countryside converge. Set on 7+/- unrestricted acres in the sought-after Tigerville area of Travelers Rest, this charming Cape Cod-style home delivers the perfect blend of Location, Land & Lifestyle. The main residence offers 2,311 sq ft of living space featuring 3 bedrooms, 2.5 baths, and a thoughtful floor plan designed for comfortable country living. Step outside and take in the sweeping pastoral views across a fenced yard and rolling pasture. The view is protected. Directly across the road lies Burban Creek Plantation, a private sportsman's community encompassing hundreds of acres of hardwood timber under conservation easement. What you see from your porch is unspoiled countryside, mature hardwoods, and the kind of quiet that's nearly impossible to find this close to Greenville. Inside, newly refinished natural oak hardwood floors flow throughout the freshly painted main level. The vaulted rear family room is anchored by a gas log fireplace and opens seamlessly to the rest of the home. A second gas fireplace warms the living room. The kitchen features granite countertops, a handsome tile backsplash, stainless GE Profile and Café appliances, and ample Maple cabinetry. A sunroom, formal dining area, laundry, and a large primary suite with walk-in closet round out the main floor — the well-appointed primary bath has a great layout and is ready for your personal touches. Upstairs, a generous loft/bonus room offers flexible space for a home office, playroom, or studio. New windows, new siding, and a tankless water heater mean the big-ticket updates are already done. Connected via a breezeway, the two-car garage features a fully finished apartment above — 2 bedrooms, 1 bath with open kitchen and living area that isIdeal for guests, extended family, rental income, or a farm manager. A utility sink and laundry on the garage level add further functionality for equestrian or hobby farm use. Horse lovers and outdoor enthusiasts will appreciate the large barn with 2 stalls (room to expand), fully fenced pasture, and the unrestricted acreage that gives you the freedom to make this property your own. And when you're ready for a swim or a night out, Cherokee Valley Club — a stunning P.B. Dye-designed private golf course with pool, dining, and family amenities — is just a short golf cart ride away. Property is available at two price points: 7+/- Acres | $895,000 17+/- Acres | $1,345,000 This is Upstate South Carolina country living at its finest — where the land is protected, the views are forever, and the lifestyle is everything.
    22 days
    |
    2,279
    |
    252
    |

    Zillow last checked:

    Listing updated:

    Listed by:

    Nicole Sauve 864-415-2432,

    Sauve Collective

    Source: Greater Greenville AOR,MLS#: 1595509MLS Logo

    Loading...

      Facts & features

      Interior

      Bedrooms & bathrooms
      • Bedrooms: 5
      • Bathrooms: 4
      • Full bathrooms: 3
      • 1/2 bathrooms: 1
      • Main level bathrooms: 2
      • Main level bedrooms: 3
      Rooms
      • Room types: Sun Room, Guest Accommodations
      Primary bedroom
      • Area: 306
      • Dimensions: 18 x 17
      Bedroom 2
      • Area: 132
      • Dimensions: 11 x 12
      Bedroom 3
      • Area: 110
      • Dimensions: 11 x 10
      Bedroom 4
      • Area: 156
      • Dimensions: 13 x 12
      Bedroom 5
      • Area: 156
      • Dimensions: 12 x 13
      Primary bathroom
      • Level: Main
      Dining room
      • Area: 96
      • Dimensions: 12 x 8
      Kitchen
      • Area: 156
      • Dimensions: 12 x 13
      Living room
      • Area: 255
      • Dimensions: 15 x 17
      Office
      • Area: 399
      • Dimensions: 21 x 19
      Bonus room
      • Area: 243
      • Dimensions: 27 x 9
      Den
      • Area: 399
      • Dimensions: 21 x 19
      Heating
      • Multi-Units, Propane, Heat Pump
      Cooling
      • Central Air, Multi Units, Heat Pump
      Appliances
      • Included: Dishwasher, Refrigerator, Electric Oven, Microwave, Tankless Water Heater
      • Laundry: 1st Floor
      Features
      • In-Law Floorplan
      • Flooring: Ceramic Tile, Wood, Vinyl
      • Basement: None
      • Attic: Storage
      • Number of fireplaces: 2
      • Fireplace features: Gas Log
      Interior area
      • Total interior livable area: 3,176 sqft

      Property

      Parking
      • Total spaces: 2
      • Parking features: Attached, Paved
      • Attached garage spaces: 2
      • Has uncovered spaces: Yes
      Features
      • Levels: One and One Half
      • Stories: 1.5
      • Patio & porch: Deck, Front Porch
      • Fencing: Fenced
      • Waterfront features: Creek
      Lot
      • Size: 7 Acres
      • Features: Pasture, Few Trees, 10 - 25 Acres
      • Topography: Level
      Details
      • Parcel number: 0651.0201023.03
      • Horses can be raised: Yes
      • Horse amenities: 1-4 Stalls, Fenced, Pasture

      Construction

      Type & style
      • Home type: SingleFamily
      • Architectural style: Cape Cod
      • Property subtype: Single Family Residence, Residential
      Materials
      • Vinyl Siding
      • Foundation: Crawl Space
      • Roof: Architectural

      Utilities & green energy

      • Sewer: Septic Tank
      • Water: Public

      Community & HOA

      Community
      • Features: None
      • Subdivision: None
      HOA
      • Has HOA: No
      • Services included: None
      Location
      • Region: Travelers Rest

      Financial & listing details

      • Price per square foot: $282/sqft
      • Tax assessed value: $546,510
      • Annual tax amount: $2,445
      • Date on market: 6/19/2026

        Estimated market value

        Not available

        Estimated sales range

        Not available

        Not available

        Price history

        DateEventPrice
        6/19/2026Listed for sale$895,000+135.9%$282/sqft
        Source: Greater Greenville AOR #1595509 Report a problem
        3/2/2001Sold$379,400$119/sqft
        Source: Public Record Report a problem

        Public tax history

        YearProperty taxesTax assessment
        2024$2,445 +2.1%$546,510
        2023$2,394 +4.1%$546,510
        2022$2,300 -1%$546,510
        2021$2,323 +10.1%$546,510 +13.7%
        2020$2,109 -0.1%$480,870
        2019$2,111 +2.5%$480,870
        2018$2,060 $480,870 +3787.4%
        2017$2,060 +3.9%$12,370 -95.8%
        2016$1,982 $297,740
        2015$1,982 +0.1%$297,740 -33.8%
        2014$1,981 $449,456 +93.3%
        2004-- $232,557
        2003-- $232,557 +21.3%
        2002-- $191,676
        2001-- --
        2000-- --
        Find assessor info on the county website

        Monthly payment

        Est. payment

        Payment breakdown

        Explore the cost of this home by adjusting the details. Changes won't be saved.
        All calculations are estimates and provided by Zillow, Inc. for informational purposes only. Actual amounts may vary.
        HOA fees may include property taxes on listings classified as Co-Ops. Contact the listing agent and/or owner for fee details.
        Mortgage interest rates are dependent on a number of factors, including credit score, down payment, and repayment length. Interest rate data provided by Zillow Group Marketplace, Inc. as of 1/1/1970 from various mortgage lenders with which we have lead or other similar arrangements; the Estimated Payment is an average of those rates.
        See how much you could borrow to make a competitive offer.

        Climate risks

        Neighborhood: 29690

        Getting around

        0 / 100
        Car-Dependent
        25 / 100
        Somewhat Bikeable

        Nearby schools

        GreatSchools rating
        Schools provided by the listing agent
        • Elementary: Tigerville
        • Middle: Blue Ridge
        • High: Blue Ridge

        Source: Greater Greenville AOR. This data may not be complete. We recommend contacting the local school district to confirm school assignments for this home.

        A local agent can set up tours, give advice and negotiate with sellers.

        Browse local experts

        Similar homes