Welcome to 1300 Castle Ridge, where comfort, convenience, and charm come together in one inviting home. Nestled in an established Fort Worth neighborhood, this beautifully maintained property offers the perfect blend of functionality and warmth from the moment you arrive.
Inside you will discover a bright, open layout designed for everyday living and effortless entertaining. The spacious living area flows seamlessly into the kitchen, creating a natural gathering space for family and friends. Whether you're hosting game night or enjoying a quiet evening in, this home adapts to your lifestyle with ease. The thoughtfully designed floor plan features generously sized bedrooms, including a private primary suite that offers a relaxing retreat at the end of the day. With ample closet space and well-appointed bathrooms, comfort and practicality are at the forefront.
Sold
Price Unknown
1300 Castle Ridge Rd, Fort Worth, TX 76140
4beds
1,964sqft
Single Family Residence
Built in 2007
7,840 Square Feet Lot
$259,800 Zestimate®
$--/sqft
$2,070 Estimated rent
Home value
$259,800
$244,000 - $278,000
$2,070/mo
Zestimate® history
Owner options
List your home for rent
$2,070/mo
Rent Zestimate®
Find your next renter with Zillow Rental Manager. Plus, with online applications, you can quickly screen prospective tenants – for free.
$2,070/mo
Rent Zestimate®
Refinance and save
$180/mo
Est. payment
Refinancing to a lower rate could help reduce your monthly payments and save thousands over the life of the loan.
$180/mo
Est. payment
Explore your selling options
Work with a Zillow partner agent
Leverage their expertise and Zillow's premium Showcase listings to get your home seen by more buyers.
Get startedList with your own agent
Get your home in front of millions of buyers by listing it on Zillow.
Learn how to do itSell it yourself
Take full control of how buyers see your home on Zillow by listing For Sale by Owner (FSBO).
List your homeWhat's special
Well-appointed bathroomsRelaxing retreatThoughtfully designed floor planAmple closet spaceGenerously sized bedroomsPrivate primary suiteBright open layout
Zillow last checked:
Listing updated:
Listed by:
Ginger Teague 0633214 817-913-0214,
Coldwell Banker Apex, REALTORS 817-900-3226
Bought with:
Colletta Harper, 0648822
Texas Premier Realty
Source: NTREIS,MLS#: 21243116
Facts & features
Interior
Bedrooms & bathrooms
- Bedrooms: 4
- Bathrooms: 2
- Full bathrooms: 2
Primary bedroom
- Features: Ceiling Fan(s)
- Level: First
- Dimensions: 0 x 0
Living room
- Features: Ceiling Fan(s)
- Level: First
- Dimensions: 0 x 0
Heating
- Central
Cooling
- Ceiling Fan(s), Electric
Appliances
- Included: Electric Cooktop
Features
- Walk-In Closet(s)
- Has basement: No
- Has fireplace: No
Interior area
- Total interior livable area: 1,964 sqft
Property
Parking
- Total spaces: 2
- Parking features: Driveway, Garage
- Attached garage spaces: 2
Features
- Levels: One
- Stories: 1
- Pool features: None
Lot
- Size: 7,840 Square Feet
Details
- Parcel number: 40781313
Construction
Type & style
- Home type: SingleFamily
- Architectural style: Detached
- Property subtype: Single Family Residence
- Attached to another structure: Yes
Condition
- Year built: 2007
Utilities & green energy
- Sewer: Public Sewer
- Water: Public
- Utilities for property: Sewer Available, Water Available
Community & HOA
Community
- Subdivision: Kingspoint
HOA
- Has HOA: Yes
- Services included: Maintenance Grounds
- HOA fee: $180 annually
- HOA name: Kingspoint Of Fort Worth Hoa
- HOA phone: 999-999-9999
Location
- Region: Fort Worth
Financial & listing details
- Tax assessed value: $243,696
- Annual tax amount: $5,700
- Date on market: 4/17/2026
- Cumulative days on market: 102 days
Price history
| Date | Event | Price |
|---|---|---|
| 8/17/2026 | Sold | -- |
Source: NTREIS #21243116 Report a problem | ||
| 8/5/2026 | Pending sale | $265,000$135/sqft |
Source: NTREIS #21243116 Report a problem | ||
| 7/29/2026 | Contingent | $265,000$135/sqft |
Source: NTREIS #21243116 Report a problem | ||
| 7/20/2026 | Price change | $265,000-5.3%$135/sqft |
Source: NTREIS #21243116 Report a problem | ||
| 6/16/2026 | Price change | $279,900-3.5%$143/sqft |
Source: NTREIS #21243116 Report a problem | ||
| 5/7/2026 | Price change | $290,000-1.7%$148/sqft |
Source: NTREIS #21243116 Report a problem | ||
| 4/17/2026 | Listed for sale | $295,000+67.7%$150/sqft |
Source: NTREIS #21243116 Report a problem | ||
| 1/23/2018 | Listing removed | $175,900$90/sqft |
Source: Berkshire HathawayHS PenFed TX #13750061 Report a problem | ||
| 1/1/2018 | Listed for sale | $175,900$90/sqft |
Source: Berkshire HathawayHS PenFed TX #13750061 Report a problem | ||
| 7/29/2012 | Listing removed | $1,250$1/sqft |
Source: Linda Cross Realty #11785689 Report a problem | ||
| 6/12/2012 | Listed for rent | $1,250$1/sqft |
Source: Linda Cross Realty #11785689 Report a problem | ||
Public tax history
| Year | Property taxes | Tax assessment |
|---|---|---|
| 2025 | $3,546 -11.9% | $243,696 -19.7% |
| 2024 | $4,023 +14.7% | $303,604 -8.7% |
| 2023 | $3,507 -20.5% | $332,608 +20.2% |
| 2022 | $4,410 +3.3% | $276,768 +17.9% |
| 2021 | $4,267 +10.1% | $234,796 +16.1% |
| 2020 | $3,876 +10.2% | $202,167 +4.1% |
| 2019 | $3,517 +6% | $194,239 +44% |
| 2018 | $3,317 +9.4% | $134,844 -18.5% |
| 2017 | $3,033 +9% | $165,420 +22.5% |
| 2016 | $2,783 +15.8% | $135,026 +19% |
| 2015 | $2,403 | $113,467 +23.2% |
| 2014 | $2,403 | $92,100 |
| 2013 | -- | $92,100 -4.2% |
| 2012 | -- | $96,100 -10% |
| 2011 | -- | $106,800 -6.2% |
| 2010 | -- | $113,800 -11.2% |
| 2009 | -- | $128,200 -2.7% |
| 2008 | -- | $131,700 +480.7% |
| 2007 | -- | $22,680 |
| 2006 | -- | $22,680 |
Find assessor info on the county website
Neighborhood: 76140
Nearby homes
- $226,6003 bd2 ba1.6k sqft1304 Castle Ridge Rd, Fort Worth, TX 76140Off Market
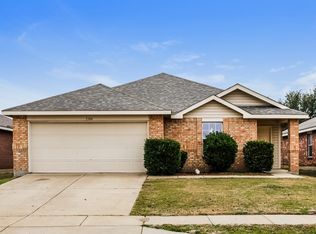
- $235,7003 bd2 ba1.4k sqft1308 Castle Ridge Rd, Fort Worth, TX 76140Off Market
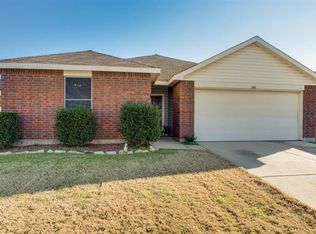
- $236,7003 bd2 ba1.6k sqft10317 Kingspoint Blvd, Fort Worth, TX 76140Off Market
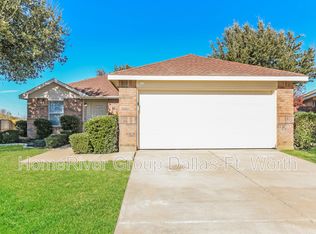
- $266,7003 bd2 ba1.7k sqft10321 Kingspoint Blvd, Fort Worth, TX 76140Off Market
- $249,9004 bd2 ba1.7k sqft1301 Castle Ridge Rd, Fort Worth, TX 76140Off Market
- $261,2003 bd2 ba1.7k sqft1316 Castle Ridge Rd, Fort Worth, TX 76140Off Market
- $219,8003 bd2 ba1.2k sqft1305 Castle Ridge Rd, Fort Worth, TX 76140Off Market
- $189,7002 bd1 ba1.1k sqft1309 Castle Ridge Rd, Fort Worth, TX 76140Off Market
Nearby schools
GreatSchools rating
- 3/10John And Polly Townley Elementary SchoolGrades: 1-5Distance: 0.7 mi
- 5/10Roy Johnson Sixth Grade CampusGrades: 6-8Distance: 1.3 mi
- 2/10Everman High SchoolGrades: 9-12Distance: 1 mi
Schools provided by the listing agent
- Elementary: Townley
- Middle: Charles Baxter
- High: Everman
- District: Everman ISD
Source: NTREIS. This data may not be complete. We recommend contacting the local school district to confirm school assignments for this home.
Get a cash offer in 3 minutes
Find out how much your home could sell for in as little as 3 minutes with a no-obligation cash offer.
Estimated market value
$259,800
Get a cash offer in 3 minutes
Find out how much your home could sell for in as little as 3 minutes with a no-obligation cash offer.
Estimated market value
$259,800
- Texas
- Tarrant County
- Fort Worth
- 76140
- 1300 Castle Ridge Rd
