1st time offered, 15.45 acres, 3 bedroom. 3.5 bath custom-built home with a newly built 40x80 pole barn! A private retreat close to everything. Enjoy an open floor plan, vaulted ceilings, a bright upstairs loft and bedrooms with beautiful views. The house has a lot to offer: main-floor primary suite, Spacious Kitchen with 42 " upper cabinets, stainless steel appliances, 1st floor laundry, and a back room tiled entry area. Washer and dryer hookup option on the second floor, wood-burning stove, pellet stove, and geothermal heating. Walk out full finished basement is equipped with a wet bar, full bathroom, a 28x8 multipurpose SAFE room, and additional flex space. Truly a place to relax and enjoy the outdoors with the convenience of a great location close to everything! The pole barn insulation and sissor lift stays with the property.
Pending
$580,000
1300 E Round Lake Rd, Dewitt, MI 48820
3beds
3,035sqft
Single Family Residence
Built in 2007
15.45 Acres Lot
$575,400 Zestimate®
$191/sqft
$-- HOA
What's special
Pole barn insulationBright upstairs loftAdditional flex spaceGeothermal heatingOpen floor planVaulted ceilingsWood-burning stove
- 51 days |
- 332 |
- 3 |
Zillow last checked:
Listing updated:
Listed by:
Debra Good 517-669-8118,
RE/MAX Real Estate Professionals Dewitt 517-669-8118,
Joseph Udry 517-290-5607,
RE/MAX Real Estate Professionals Dewitt
Source: Greater Lansing AOR,MLS#: 296274
Facts & features
Interior
Bedrooms & bathrooms
- Bedrooms: 3
- Bathrooms: 4
- Full bathrooms: 3
- 1/2 bathrooms: 1
Primary bedroom
- Description: 1st floor main
- Features: Carpet Floor
- Level: First
- Area: 230.46 Square Feet
- Dimensions: 16.7 x 13.8
Bedroom 2
- Features: Carpet Floor
- Level: First
- Area: 121.92 Square Feet
- Dimensions: 13.11 x 9.3
Bedroom 3
- Features: Carpet Floor
- Level: Second
- Area: 99.51 Square Feet
- Dimensions: 10.7 x 9.3
Dining room
- Description: kitchen/combo
- Features: Hardwood Floor
- Level: First
- Area: 276 Square Feet
- Dimensions: 23 x 12
Family room
- Level: Basement
- Area: 301.6 Square Feet
- Dimensions: 26 x 11.6
Kitchen
- Features: Hardwood Floor
- Level: First
- Area: 276 Square Feet
- Dimensions: 23 x 12
Laundry
- Features: Tile Floor
- Level: First
- Area: 25.85 Square Feet
- Dimensions: 5.5 x 4.7
Living room
- Features: Carpet Floor
- Level: First
- Area: 235.5 Square Feet
- Dimensions: 15.7 x 15
Loft
- Description: Upper loft area; desk
- Features: Carpet Floor
- Level: Second
- Area: 137.74 Square Feet
- Dimensions: 14.2 x 9.7
Other
- Description: Wet Bar
- Features: Tile Floor, Wet Bar
- Level: Basement
- Area: 68.34 Square Feet
- Dimensions: 10.2 x 6.7
Other
- Description: Rear Entry
- Features: Tile Floor
- Level: First
- Area: 65.6 Square Feet
- Dimensions: 8.2 x 8
Other
- Description: Safe Room
- Level: Basement
- Area: 176 Square Feet
- Dimensions: 22 x 8
Heating
- Forced Air, Geothermal, Heat Pump
Cooling
- Geothermal, Heat Pump
Appliances
- Included: Bar Fridge, Dishwasher, Electric Range, Ice Maker, Microwave, Refrigerator, Washer/Dryer, Washer/Dryer Stacked, Water Softener Owned
- Laundry: Electric Dryer Hookup, Main Level, Multiple Locations, Upper Level
Features
- Cathedral Ceiling(s), Ceiling Fan(s), Eat-in Kitchen, High Ceilings, Natural Woodwork, Primary Downstairs, Walk-In Closet(s), Wet Bar
- Flooring: Carpet, Ceramic Tile, Hardwood
- Windows: Blinds, Double Pane Windows, Tinted Windows, Wood Frames
- Basement: Concrete,Egress Windows,Finished,Partially Finished,Walk-Out Access
- Has fireplace: Yes
- Fireplace features: Basement, Blower Fan, Fire Pit, Free Standing, Great Room, Pellet Stove, Raised Hearth, Recreation Room, Wood Burning, Wood Burning Stove
Interior area
- Total structure area: 3,339
- Total interior livable area: 3,035 sqft
- Finished area above ground: 2,035
- Finished area below ground: 1,000
Video & virtual tour
Property
Parking
- Total spaces: 2
- Parking features: Attached, Direct Access, Driveway, Finished, Garage, Garage Faces Side, Heated Garage, Inside Entrance, Parking Pad
- Attached garage spaces: 2
- Has uncovered spaces: Yes
Features
- Levels: Two
- Stories: 2
- Entry location: front door
- Pool features: None
- Spa features: None
- Has view: Yes
- View description: Rural, Trees/Woods
Lot
- Size: 15.45 Acres
- Features: Agricultural, Back Yard, Many Trees, Wooded, See Remarks
Details
- Additional structures: Pole Barn
- Foundation area: 1304
- Parcel number: 1905000320000560
- Zoning description: Zoning
- Special conditions: Trust
Construction
Type & style
- Home type: SingleFamily
- Architectural style: Cape Cod
- Property subtype: Single Family Residence
Materials
- Vinyl Siding
- Foundation: Concrete Perimeter
- Roof: Steel
Condition
- Year built: 2007
Utilities & green energy
- Electric: 200+ Amp Service
- Sewer: Septic Tank
- Water: Well
- Utilities for property: Cable Connected, Propane
Community & HOA
Community
- Subdivision: None
Location
- Region: Dewitt
Financial & listing details
- Price per square foot: $191/sqft
- Tax assessed value: $526,800
- Annual tax amount: $7,035
- Date on market: 5/27/2026
- Listing terms: Cash,Conventional
- Road surface type: Asphalt, Concrete
Estimated market value
$575,400
$547,000 - $604,000
$3,138/mo
Price history
| Date | Event | Price |
|---|---|---|
| 7/14/2026 | Pending sale | $580,000$191/sqft |
Source:  Greater Lansing AOR #296274 Report a problem Greater Lansing AOR #296274 Report a problem | ||
| 6/30/2026 | Listed for sale | $580,000$191/sqft |
Source: Greater Lansing AOR #296274 Report a problem | ||
| 6/8/2026 | Contingent | $580,000$191/sqft |
Source: Greater Lansing AOR #296274 Report a problem | ||
| 5/27/2026 | Listed for sale | $580,000$191/sqft |
Source: Greater Lansing AOR #296274 Report a problem | ||
Public tax history
| Year | Property taxes | Tax assessment |
|---|---|---|
| 2025 | $6,309 | $263,400 +16.9% |
| 2024 | -- | $225,400 +30.1% |
| 2023 | -- | $173,300 +8.2% |
| 2022 | -- | $160,200 +5.9% |
| 2021 | -- | $151,300 +4.7% |
| 2020 | $4,579 +4.1% | $144,500 +3.5% |
| 2019 | $4,399 +1.5% | $139,600 +3.7% |
| 2018 | $4,334 +4.2% | $134,600 +14.4% |
| 2015 | $4,160 | $117,700 -1.3% |
| 2011 | -- | $119,200 -12.1% |
| 2009 | -- | $135,600 -11.4% |
| 2008 | -- | $153,000 +214.8% |
| 2007 | -- | $48,600 |
Find assessor info on the county website
Monthly payment
Est. payment
Payment breakdown
Explore the cost of this home by adjusting the details. Changes won't be saved.Climate risks
Neighborhood: 48820
Nearby schools
GreatSchools rating
- 5/10Bath Elementary SchoolGrades: PK-5Distance: 5.3 mi
- 7/10Bath Middle SchoolGrades: 6-8Distance: 5.3 mi
- 9/10Bath High SchoolGrades: 9-12Distance: 5.6 mi
Schools provided by the listing agent
- High: Bath
Source: Greater Lansing AOR. This data may not be complete. We recommend contacting the local school district to confirm school assignments for this home.
- $531,800-- bd2 ba2k sqft1300 E Round Lake Rd, Dewitt, MI 48820Off Market
- $542,600-- bd2 ba1.9k sqft1226 E Round Lake Rd, Dewitt, MI 48820Off Market
- $500,0003 bd4 ba2.1k sqft1226 E Round Lake Rd, Dewitt, MI 48820Sold
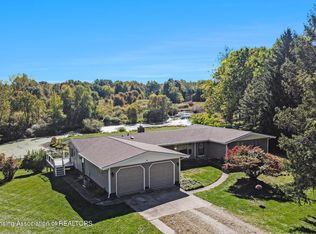
- $94,800-- bd-- ba-- sqft1226 E Round Lake Rd, Dewitt, MI 48820Off Market
- $860,0003 bd1 ba1.4k sqft1480 E Round Lake Rd, Dewitt, MI 48820Sold
- $320,300-- bd2 ba1.2k sqft1376 E Round Lake Rd, Dewitt, MI 48820Off Market
- $2,000-- bd-- ba-- sqft27 S Us Hwy, Dewitt, MI 48820Off Market
- $288,6003 bd1 ba1.6k sqft1346 E Round Lake Rd, Dewitt, MI 48820Off Market
A local agent can set up tours, give advice and negotiate with sellers.
Similar homes
- $619,9004 bd3 ba3.2k sqft4115 W Howe Rd, Dewitt, MI 48820For Sale
 MLS ID #297163, Diana Green, EXP Realty - Lansing. Greater Lansing AOR
 - $496,0004 bd4 ba2.9k sqft3397 Hidden Ridge Dr, Dewitt, MI 48820For Sale
 MLS ID #297435, Missy Lord, RE/MAX Real Estate Professionals Dewitt. Greater Lansing AOR
 - $535,0004 bd3 ba3.1k sqft3901 Carnaby Dr, Lansing, MI 48906For Sale
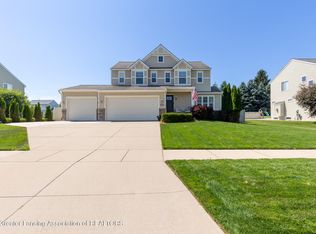 MLS ID #297475, Paul E Brown, Gateway to Homes. Greater Lansing AOR
 - $329,9003 bd3 ba2k sqft1225 Sandhill Dr, Dewitt, MI 48820For Sale
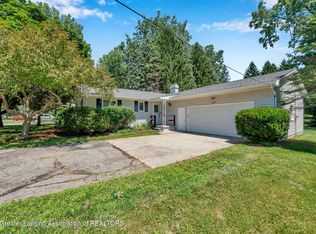 MLS ID #297402, Mark Holcomb, Century 21 Affiliated. Greater Lansing AOR
 - $550,0003 bd3 ba2.4k sqft4580 N Smith Rd, Dimondale, MI 48821For SaleMLS ID #296477, Nicole Ann Reimer, EXP Realty - Lansing. Greater Lansing AOR
- $575,0003 bd3 ba3k sqft5450 N Hartel Rd, Potterville, MI 48876For SaleMLS ID #295879, Melissa Wright, RE/MAX Real Estate Professionals. Greater Lansing AOR
- $599,9005 bd4 ba2.6k sqft14103 Ambrosia Ave, Dewitt, MI 48820New ConstructionEastbrook Homes
- $554,0003 bd3 ba1.7k sqft14120 Wood St, Lansing, MI 48906New ConstructionMLS ID #297117, Jessica Maitland, RE/MAX Real Estate Professionals. Greater Lansing AOR
- $619,9003 bd4 ba3.4k sqft6464 Lounsbury Rd, Williamston, MI 48895For SaleMLS ID #297088, Joseph Vitale, Century 21 Affiliated. Greater Lansing AOR
- $542,0004 bd4 ba3.3k sqft5182 Windsor Hwy, Potterville, MI 48876For SaleMLS ID #297178, Ann M Britton, WEICHERT, REALTORS- Emerald Properties. Greater Lansing AOR
- $599,9004 bd4 ba3.1k sqft8624 Carlsbad Ln, Lansing, MI 48917For SaleMLS ID #297348, Angela Sholty, Coldwell Banker Professionals -Okemos. Greater Lansing AOR
- $514,9003 bd3 ba3.1k sqft11165 Nixon Rd, Grand Ledge, MI 48837For SaleMLS ID #296752, Daniel Bankson, Key Realty One, LLC. Greater Lansing AOR
- $549,0004 bd3 ba3.2k sqft6125 Brooks Lndg, Dimondale, MI 48821For SaleMLS ID #295365, Karen Wey, EXP Realty - Lansing. Greater Lansing AOR
- $589,9004 bd4 ba3.4k sqft613 Ibis Cir, East Lansing, MI 48823For SaleMLS ID #296556, Rose Vadnais, Coldwell Banker Professionals-E.L.. Greater Lansing AOR
- $430,0003 bd2 ba1.8k sqft6252 N River Hwy, Grand Ledge, MI 48837For SaleMLS ID #297534, Sarah M Ruge, Coldwell Banker Professionals-Delta. Greater Lansing AOR
- $449,9003 bd3 ba2.3k sqft1515 E Haslett Rd, Williamston, MI 48895For SaleMLS ID #296631, Mario R Baldino, RE/MAX Real Estate Professionals. Greater Lansing AOR
- $613,0003 bd2 ba3.1k sqft1243 Joann Ln, Williamston, MI 48895For SaleMLS ID #297239, Lisa Fletcher, Berkshire Hathaway HomeServices. Greater Lansing AOR
- $579,9004 bd3 ba2.9k sqft1311 Kalorama Way, Okemos, MI 48864For SaleMLS ID #295604, Chad Dutcher, RE/MAX Real Estate Professionals. Greater Lansing AOR
- $449,9004 bd2 ba3.2k sqft12092 Rupp Rd, Grand Ledge, MI 48837For SaleMLS ID #297125, Brian Kasper, Century 21 Affiliated. Greater Lansing AOR
- $449,9004 bd3 ba4.1k sqft11406 Wilbur Hwy, Eaton Rapids, MI 48827For SaleMLS ID #296989, Kimberly Lundberg, Keller Williams Realty Lansing. Greater Lansing AOR
