Beautifully Remodeled Country Home on 6 Acres!
Looking for a spacious home with plenty of room to enjoy the peace and quiet of the country? Take a look at this beautiful 3-bedroom, 2-bath home offering approximately 2,700 sq. ft. and sitting on 6 acres!
Newly remodeled throughout with lots of upgrades!
Open floor plan
Spacious kitchen with new appliances
Large laundry room
Office space
Bonus room over the 2-car garage
Primary bath with walk-in shower and soaking tub
Rocking-chair front porch
Spacious rear porch perfect for relaxing and enjoying the country setting
2-car garage
Solar Panels
6 beautiful acres with plenty of room for outdoor activities
This home offers the perfect combination of modern updates, spacious living, and peaceful country living. Whether you're looking for room to spread out, a place for the family, or simply a quiet retreat, this property is worth seeing!
For sale
$495,000
1300 Goldman Johnson Road, Lincolnton, GA 30817
3beds
2,700sqft
Single Family Residence
Built in 2002
6 Acres Lot
$475,500 Zestimate®
$183/sqft
$-- HOA
What's special
Office spaceOpen floor planRocking-chair front porchLarge laundry roomSolar panels
- 34 days
- 419
- 47
Zillow last checked:
Listing updated:
Listed by:
Sharon G Bryan 706-318-3420,
Southern Classic Realty
Source: Hive MLS,MLS#: 100605777 Originating MLS: REALTORS® of Greater Augusta
Facts & features
Interior
Bedrooms & bathrooms
- Bedrooms: 3
- Bathrooms: 3
- Full bathrooms: 2
- 1/2 bathrooms: 1
Rooms
- Room types: Living Room, Laundry, Dining Room, Bedroom 3, Bedroom 2, Master Bedroom, Office, Bonus Room, Bathroom 1, Bathroom 2, Bathroom 3
Primary bedroom
- Level: Main
- Dimensions: 14 x 19
Bedroom 2
- Level: Main
- Dimensions: 14 x 13
Bedroom 3
- Level: Main
- Dimensions: 14 x 13
Bathroom 1
- Level: Main
- Dimensions: 13 x 19
Bathroom 2
- Level: Main
- Dimensions: 5 x 10
Bathroom 3
- Level: Main
- Dimensions: 7 x 7
Bonus room
- Level: Upper
- Dimensions: 23 x 17
Dining room
- Level: Main
- Dimensions: 11 x 12
Kitchen
- Level: Main
- Dimensions: 15 x 13
Laundry
- Level: Main
- Dimensions: 7 x 8
Living room
- Description: Bonus Rm
- Level: Upper
- Dimensions: 18 x 18
Office
- Level: Main
- Dimensions: 9 x 12
Heating
- Electric, Heat Pump
Cooling
- Central Air, Ceiling Fan(s)
Appliances
- Included: Refrigerator, Range, Dishwasher, Tankless Water Heater
- Laundry: Laundry Room
Features
- Walk-in Closet(s), Kitchen Island, Walk-In Closet(s)
- Flooring: Laminate
- Basement: None,Crawl Space
- Attic: Floored,Storage
- Has fireplace: No
Interior area
- Total structure area: 2,700
- Total interior livable area: 2,700 sqft
Property
Parking
- Total spaces: 2
- Parking features: Attached, Unpaved
- Attached garage spaces: 2
Features
- Levels: Two
- Patio & porch: Covered, Porch, Front Porch, Rear Porch
- Fencing: None
- View description: None
- Frontage type: See Remarks
Lot
- Size: 6 Acres
- Dimensions: 6 acres
- Features: See Remarks, Other
Details
- Parcel number: 30 074a
- Zoning: A-1
- Special conditions: Standard
Construction
Type & style
- Home type: SingleFamily
- Property subtype: Single Family Residence
Materials
- Vinyl Siding, Wood Frame
- Foundation: Block
- Roof: Composition
Condition
- New construction: No
- Year built: 2002
Utilities & green energy
- Sewer: Septic Tank
- Water: Well
Community & HOA
Community
- Subdivision: Not In Subdivision
HOA
- Has HOA: No
Location
- Region: Lincolnton
Financial & listing details
- Price per square foot: $183/sqft
- Tax assessed value: $121,220
- Annual tax amount: $2,954
- Date on market: 9/23/2026
- Cumulative days on market: 34 days
- Listing agreement: Exclusive Right To Sell
- Listing terms: Cash,Conventional,FHA,VA Loan
Estimated market value
$475,500
$452,000 - $499,000
$2,044/mo
Price history
| Date | Event | Price |
|---|---|---|
| 9/23/2026 | Listed for sale | $495,000+153.8%$183/sqft |
Source:  Hive MLS #100605777 Report a problem | ||
| 9/18/2020 | Sold | $195,000+5.4%$72/sqft |
Source: Hive MLS #98005679 Report a problem | ||
| 8/7/2020 | Pending sale | $185,000$69/sqft |
Source: SOUTHERN CLASSIC REALTY #454900 Report a problem | ||
| 7/8/2020 | Price change | $185,000-7.5%$69/sqft |
Source: SOUTHERN CLASSIC REALTY #454900 Report a problem | ||
| 5/26/2020 | Listed for sale | $199,900$74/sqft |
Source: SOUTHERN CLASSIC REALTY #454900 Report a problem | ||
| 5/12/2020 | Pending sale | $199,900$74/sqft |
Source: SOUTHERN CLASSIC REALTY #454900 Report a problem | ||
| 5/6/2020 | Listed for sale | $199,900$74/sqft |
Source: SOUTHERN CLASSIC REALTY #454900 Report a problem | ||
Public tax history
| Year | Property taxes | Tax assessment |
|---|---|---|
| 2025 | $3,131 +5.2% | $121,220 +8.2% |
| 2024 | $2,977 +14.7% | $112,060 +15.2% |
| 2023 | $2,597 -5% | $97,236 +4.4% |
| 2022 | $2,735 +2.6% | $93,156 +10.2% |
| 2021 | $2,666 +11.8% | $84,560 +25.9% |
| 2020 | $2,385 +3.4% | $67,160 |
| 2018 | $2,307 +17.6% | $67,160 +7.6% |
| 2017 | $1,962 -8.2% | $62,422 |
| 2016 | $2,137 | $62,422 |
| 2015 | -- | $62,422 |
| 2014 | -- | $62,422 |
| 2012 | -- | -- |
| 2011 | -- | -- |
| 2010 | -- | -- |
| 2009 | -- | -- |
Find assessor info on the county website
Monthly payment
Est. payment
Payment breakdown
Explore the cost of this home by adjusting the details. Changes won't be saved.Climate risks
Neighborhood: 30817
Nearby schools
Schools provided by the listing agent
- Elementary: Lincoln County
- Middle: LINCOLN COUNTY
- High: Lincoln County
Source: Hive MLS. This data may not be complete. We recommend contacting the local school district to confirm school assignments for this home.
- $115,00020 acres0 Goldman Johnson Rd, Lincolnton, GA 30817Sold

- $45,500-- bd-- ba1.1k sqft1256 Goldman Johnson Rd, Lincolnton, GA 30817Off Market
- $18,500-- bd-- ba-- sqft1136 Goldman Johnson Rd, Lincolnton, GA 30817Off Market
- $375,3003 bd2 ba2.3k sqft1534 State Highway 220 W, Lincolnton, GA 30817Off Market
Similar homes
- $329,9004 bd2 ba2.8k sqft2218 Washington Highway, Lincolnton, GA 30817For Sale

 MLS ID #100611110, Ginger Avery Logue, Better Homes & Gardens Executive Partners. Hive MLS
- $489,9003 bd3 ba2.1k sqft1098 Dogwood Drive, Lincolnton, GA 30817For Sale
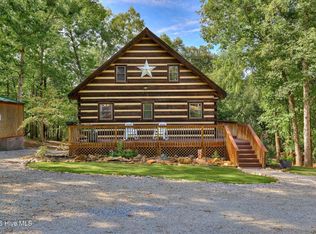 MLS ID #100603349, Amy Glover Scherer, Southeastern Residential, LLC. Hive MLS
- $460,0004 bd3 ba3k sqft118 Humphrey Street, Lincolnton, GA 30817For Sale
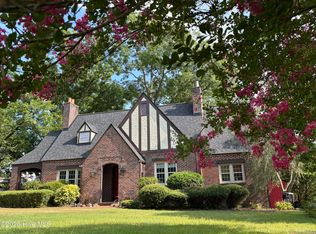 MLS ID #100576526, Daniel Demers, Sell Your Home Services. Hive MLS
- $450,0004 bd3 ba3.1k sqft1067 Maiden Cane Way, Lincolnton, GA 30817For Sale
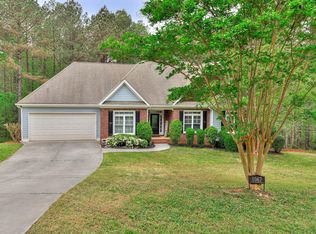 MLS ID #98255876, Christopher Hughes, On The Course Realty, Llc. Hive MLS
- $399,5003 bd2 ba2.1k sqft423 Goshen St, Lincolnton, GA 30817Active
 MLS ID #10868346, Sandy M Jones Butler, Gold Oak Real Estate. GAMLS
- $279,9002 bd3 ba1.5k sqft1717 Washington Highway, Lincolnton, GA 30817For SaleMLS ID #100602204, Patricia L Albertsen, Leading Edge Real Estate. Hive MLS
- $399,9004 bd3 ba2.9k sqft284 Elm St, Lincolnton, GA 30817ActiveMLS ID #10832114, Robert Collins, BHHS Beazley, Realtors. GAMLS
- $395,0003 bd2 ba2.1k sqft28 Kelly Street, Lincolnton, GA 30817For SaleMLS ID #98253755, Joshua Hollimon, Blanchard & Calhoun - Evans. Hive MLS
- $500,0003 bd3 ba2.1k sqft1129 Lakeside Drive, Lincolnton, GA 30817For SaleMLS ID #98253687, * Dream Home Partners, Re/max True Advantage. Hive MLS
- $350,0003 bd2 ba1.8k sqft3256 Thomson Hwy, Lincolnton, GA 30817ActiveMLS ID #10810087, Diane Norris, Coldwell Banker Lake Oconee Realty. GAMLS
- $399,9003 bd2 ba3.1k sqft570 Wallace Wells Circle, Lincolnton, GA 30817For SaleMLS ID #100609829, Sherry Shaufelberger, EXP Realty, LLC. Hive MLS
- $399,9004 bd3 ba2.9k sqft111 Humphrey Street, Lincolnton, GA 30817For SaleMLS ID #98250830, James Clayton Turner, Turner Realty. Hive MLS
- $255,0003 bd1 ba1.7k sqft1157 Mccormick Highway, Lincolnton, GA 30817For SaleMLS ID #100593770, Joshua Hollimon, Blanchard & Calhoun - Evans. Hive MLS
- $307,5003 bd2 ba1.9k sqft580 Goshen St, Lincolnton, GA 30817ActiveMLS ID #10827455, Tina L Story, Coldwell Banker Watson & Knox. GAMLS
- $699,9004 bd3 ba2.7k sqft1154 Water Oak Drive, Lincolnton, GA 30817For SaleMLS ID #98256908, Lisa Medders, EXP Realty, LLC. Hive MLS
- $295,0003 bd2 ba1.9k sqft182 Dallas St, Lincolnton, GA 30817ActiveMLS ID #10852788, Sandy M Jones Butler, Gold Oak Real Estate. GAMLS
- $415,0003 bd2 ba1.5k sqft1370 Forest Lake Drive, Lincolnton, GA 30817For SaleMLS ID #100602383, Adam Barinowski, Heggie's Rock Property Group,. Hive MLS
- $475,0003 bd2 ba2.3k sqft7025 Rance Perry Road, Appling, GA 30802For SaleMLS ID #98253388, Kimberly B Smith, Southern Classic Realty. Hive MLS
- $499,9003 bd3 ba3.3k sqft310 Divot Court, McCormick, SC 29835For SaleMLS ID #100604790, Edward Addison, Savannah Lakes Village Real Estate. Hive MLS
- $629,0003 bd2 ba2.6k sqft1026 Elm Drive, Lincolnton, GA 30817For SaleMLS ID #100591189, Ashley Wilson, Meybohm Real Estate - Evans. Hive MLS
