Skip main navigation
Closed
  • Tax assessed value
    $955,500

    1300 Lieben Rd, Mount Pleasant, SC 29466

    4beds
    3,326sqft
    Single Family Residence
    Built in 2024
    6,534 Square Feet Lot
    $1,001,600 Zestimate®
    $287/sqft
    $5,376 Estimated rent

    Home value

    $1,001,600

    $952,000 - $1.06M

    $5,376/mo

    Zestimate® history
    Loading
    Loading...

    Owner options

    List your home for rent

    $5,376/mo

    Rent Zestimate®

    Find your next renter with Zillow Rental Manager. Plus, with online applications, you can quickly screen prospective tenants – for free.

    Learn more

    $5,376/mo

    Rent Zestimate®

    Refinance and save

    $5,578/mo

    Est. payment

    Refinancing to a lower rate could help reduce your monthly payments and save thousands over the life of the loan.

    See today's rates

    $5,578/mo

    Est. payment

    Explore your selling options

    Work with a Zillow partner agent

    Leverage their expertise and Zillow's premium Showcase listings to get your home seen by more buyers.

    Get started

    List with your own agent

    Get your home in front of millions of buyers by listing it on Zillow.

    Learn how to do it

    Sell it yourself

    Take full control of how buyers see your home on Zillow by listing For Sale by Owner (FSBO).

    List your home

    What's special

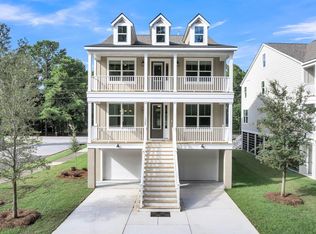
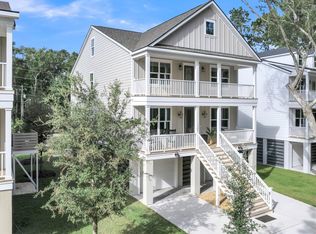
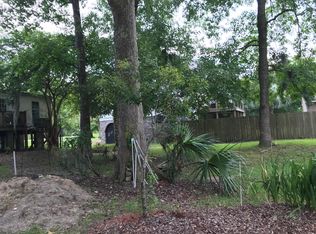
    MOVE IN READY! Welcome to a meticulously designed and captivating single-family home, boasting breathtaking views of the surrounding natural beauty. A timeless white Board-and-Batten facade, complemented by enchanting copper gas lanterns, sets the stage for the impressive Magnolia model. With two expansive front porches and triple dormers, this residence offers a striking first impression.Step inside to discover a coastal-inspired sanctuary, where an airy open floor plan effortlessly connects the main living areas. The Living Room beckons with a sleek linear fireplace and panoramic views of the serene wetlands through expansive windows. The Kitchen is a culinary haven, featuring ample cabinet space, GE gourmet appliances, and a generous quartz island ideal for casual dining andentertaining alike. Adjacent to the Kitchen, the Dining Room boasts a Butler Pantry, a coveted amenity for hosting gatherings and displaying culinary delights. Downstairs, a Guest bedroom and bath provide convenience and comfort, while oak stairways lead to the private quarters on the second floor. Here, the Primary Suite awaits, offering dual walk-in closets and a luxurious ensuite bath with upgraded finishes. Two additional bedrooms share a well-appointed bathroom, and a spacious Loft provides versatile living space, opening onto a second-floor porch with captivating views. Ascend to the third floor to discover a private and expansive Loft, offering endless possibilities for customization and enjoyment. Throughout the home, numerous upgrades enhance both style and functionality, ensuring a lifestyle of luxury and ease. Nestled within the serene enclave of Wando Forest, this residence offers tranquility amidst nature's splendor. With mature trees, wooded surroundings, and protected wetlands, every moment here is infused with serenity. Conveniently located near Mt. Pleasant's landmarks and amenities, including Wando High School, Carolina Park, Costco, and RiverTowne Country Club, this home combines idyllic living with modern convenience. Experience the epitome of coastal elegance and schedule your tour today.

    Zillow last checked:

    Listing updated:

    Listed by:

    Carolina Elite Real Estate admin@carolinaelitere.com

    Bought with:

    Better Homes And Gardens Real Estate Palmetto

    Source: CTMLS,MLS#: 24009440MLS Logo

    Facts & features

    Interior

    Bedrooms & bathrooms
    • Bedrooms: 4
    • Bathrooms: 3
    • Full bathrooms: 3
    Rooms
    • Room types: Family Room, Loft, Dining Room, Eat-In-Kitchen, Family, Foyer, Laundry, Other (Use Remarks), Pantry, Separate Dining
    Heating
    • Forced Air, Natural Gas
    Cooling
    • Central Air
    Appliances
    • Laundry: Electric Dryer Hookup, Washer Hookup, Laundry Room
    Features
    • Ceiling - Smooth, High Ceilings, Kitchen Island, Walk-In Closet(s), Ceiling Fan(s), Eat-in Kitchen, Entrance Foyer, Other, Pantry
    • Flooring: Carpet, Ceramic Tile, Luxury Vinyl
    • Windows: Thermal Windows/Doors, Window Treatments, ENERGY STAR Qualified Windows
    • Number of fireplaces: 1
    • Fireplace features: Family Room, One, Other
    Interior area
    • Total structure area: 3,326
    • Total interior livable area: 3,326 sqft

    Property

    Parking
    • Total spaces: 2
    • Parking features: Garage, Other, Garage Door Opener
    • Garage spaces: 2
    Features
    • Levels: Three Or More
    • Stories: 3
    • Patio & porch: Deck, Front Porch, Screened
    Lot
    • Size: 6,534 Square Feet
    • Features: 0 - .5 Acre, Interior Lot, Level, Wetlands, Wooded
    Details
    • Parcel number: 6140900276
    • Special conditions: 10 Yr Warranty,Flood Insurance

    Construction

    Type & style
    • Home type: SingleFamily
    • Architectural style: Traditional
    • Property subtype: Single Family Residence
    Materials
    • Cement Siding
    • Foundation: Raised
    • Roof: Architectural
    Condition
    • New construction: Yes
    • Year built: 2024
    Details
    • Warranty included: Yes

    Utilities & green energy

    • Sewer: Public Sewer
    • Water: Public
    • Utilities for property: Berkeley Elect Co-Op, Dominion Energy, Mt. P. W/S Comm
    Green energy
    • Green verification: HERS Index Score
    • Energy efficient items: HVAC, Insulation

    Community & HOA

    Community
    • Features: Trash
    • Subdivision: Wando Forest
    Location
    • Region: Mount Pleasant

    Financial & listing details

    • Price per square foot: $287/sqft
    • Tax assessed value: $955,500
    • Annual tax amount: $3,560
    • Date on market: 4/16/2024
    • Listing terms: Any,Cash,Conventional,FHA,Other,VA Loan

    Price history

    DateEventPrice
    8/14/2026Listing removed--
    Source: J. Meyer Homes Report a problem
    5/17/2025Listed for sale--
    Source: J. Meyer Homes Report a problem
    7/26/2024Sold$955,500-3%$287/sqft
    Source: CTMLS #24009440 Report a problem
    6/11/2024Contingent$985,500$296/sqft
    Source: CTMLS #24009440 Report a problem
    6/9/2024Pending sale$985,500$296/sqft
    Source: CTMLS #24009440 Report a problem
    4/27/2024Price change$985,500+0.1%$296/sqft
    Source: CTMLS #24009440 Report a problem
    4/16/2024Listed for sale$985,000-3.3%$296/sqft
    Source: CTMLS #24009440 Report a problem
    4/8/2024Listing removed--
    Source: CTMLS #23026387 Report a problem
    11/21/2023Listed for sale$1,019,000+2.2%$306/sqft
    Source: CTMLS #23026387 Report a problem
    11/14/2023Listing removed--
    Source: CTMLS #23020613 Report a problem
    9/8/2023Listed for sale$997,000$300/sqft
    Source: CTMLS #23020613 Report a problem

    Public tax history

    YearProperty taxesTax assessment
    2025$3,560 +523.5%$38,220 +1669.4%
    2024$571 +3.7%$2,160
    2023$551 $2,160
    Find assessor info on the county website

    Neighborhood: 29466

    Nearby schools

    GreatSchools rating
    Schools provided by the listing agent
    • Elementary: Carolina Park
    • Middle: Cario
    • High: Wando

    Source: CTMLS. This data may not be complete. We recommend contacting the local school district to confirm school assignments for this home.

    Get a cash offer in 3 minutes
    Find out how much your home could sell for in as little as 3 minutes with a no-obligation cash offer.
    Estimated market value
    $1,001,600
    Get a cash offer in 3 minutes
    Find out how much your home could sell for in as little as 3 minutes with a no-obligation cash offer.
    Estimated market value
    $1,001,600