Skip main navigation
For sale
  • Price cut: $2K (8/16)
    $227,000

    1300 Oak Rd, Catoosa, OK 74015

    3beds
    1,824sqft
    : 
    $1,463/mo
    Get pre-qualified
    Single Family Residence
    Built in 1981
    10,236 Square Feet Lot
    $-- Zestimate®
    $124/sqft
    $6/mo HOA

    What's special

    Nestled among the treesMulti-level homeBright florida roomSpacious gameroom loftAbundant cabinet spaceCentral vacuumInviting kitchen
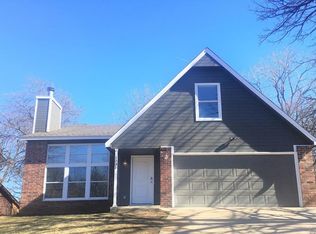
    If you're looking for a home nestled among the trees and full of character, this one-of-a-kind multi-level home offers the perfect blend of privacy, comfort, and convenience. Located in a desirable wooded subdivision, this home feels like a mountain retreat while still being close to everyday amenities. The unique floorplan features a spacious gameroom loft, a bright Florida room, and multiple levels designed for both relaxing and entertaining. The inviting kitchen showcases beautiful granite countertops, abundant cabinet space, custom Jay Rambo cabinetry, and a cozy breakfast nook overlooking the peaceful surroundings. Gather around the stately wood-burning fireplace in the main living area or step outside onto the newly built deck to enjoy the tranquil wooded views and amazing outdoor setting. Thoughtful upgrades including a new roof, new carpet, and fresh interior paint. Additional features include central vacuum, 3 bedrooms, 2 full bathrooms, and an attached 2-car garage. Whether you’re enjoying morning coffee in the sunroom, hosting friends in the loft, or relaxing on the deck surrounded by nature, this unique property offers a lifestyle that feels worlds away while remaining conveniently located. A rare opportunity to own a charming woodland retreat with character, space, and a truly special setting!
    10 days
    |
    1,470
    |
    247
    |

    Likely to sell faster than

    Zillow last checked:

    Listing updated:

    Listed by:

    Carrie Ledbetter 918-520-8390,

    Realty One Group Dreamers

    Source: MLS Technology, Inc.,MLS#: 2628324MLS LogoOriginating MLS: MLS Technology

      Facts & features

      Interior

      Bedrooms & bathrooms
      • Bedrooms: 3
      • Bathrooms: 2
      • Full bathrooms: 2
      Primary bedroom
      • Description: Primary Bedroom,Private Bath,Walk-in Closet
      • Level: Second
      Bedroom
      • Description: Bedroom,Walk-in Closet
      • Level: First
      Bedroom
      • Description: Bedroom,Pullman Bath,Walk-in Closet
      • Level: Second
      Primary bathroom
      • Description: Primary Bath,Bathtub,Full Bath
      • Level: Second
      Bathroom
      • Description: Hall Bath,Bathtub,Full Bath
      • Level: First
      Bonus room
      • Description: Additional Room,Florida
      • Level: First
      Game room
      • Description: Game/Rec Room,
      • Level: Second
      Kitchen
      • Description: Kitchen,Breakfast Nook
      • Level: First
      Living room
      • Description: Living Room,Fireplace
      • Level: First
      Utility room
      • Description: Utility Room,Inside
      • Level: First
      Heating
      • Central, Gas
      Cooling
      • Central Air
      Appliances
      • Included: Dishwasher, Disposal, Gas Water Heater, Microwave, Oven, Range, Stove, Plumbed For Ice Maker
      • Laundry: Washer Hookup, Electric Dryer Hookup, Gas Dryer Hookup
      Features
      • Granite Counters, High Ceilings, Other, Cable TV, Vaulted Ceiling(s), Ceiling Fan(s), Gas Range Connection
      • Flooring: Carpet, Concrete, Tile
      • Doors: Insulated Doors
      • Windows: Vinyl, Insulated Windows
      • Basement: None
      • Number of fireplaces: 1
      • Fireplace features: Gas Starter, Wood Burning
      Interior area
      • Total structure area: 1,824
      • Total interior livable area: 1,824 sqft

      Property

      Parking
      • Total spaces: 2
      • Parking features: Attached, Garage, Other
      • Attached garage spaces: 2
      Features
      • Patio & porch: Deck
      • Exterior features: Landscaping, Other, Rain Gutters
      • Pool features: None
      • Fencing: None
      Lot
      • Size: 10,236 Square Feet
      • Features: Mature Trees, Sloped, Wooded
      • Topography: Sloping
      Details
      • Additional structures: Shed(s)
      • Parcel number: 660031020

      Construction

      Type & style
      • Home type: SingleFamily
      • Architectural style: Other
      • Property subtype: Single Family Residence
      Materials
      • Other, Wood Frame
      • Foundation: Slab
      • Roof: Asphalt,Fiberglass
      Condition
      • Year built: 1981

      Utilities & green energy

      • Sewer: Public Sewer
      • Water: Public
      • Utilities for property: Cable Available, Electricity Available, Natural Gas Available, Phone Available, Water Available
      Green energy
      • Energy efficient items: Doors, Insulation, Windows

      Community & HOA

      Community
      • Features: Gutter(s)
      • Security: No Safety Shelter, Security System Owned, Smoke Detector(s)
      • Subdivision: Woodcrest Estates
      HOA
      • Has HOA: Yes
      • Amenities included: Other
      • HOA fee: $75 annually
      Location
      • Region: Catoosa

      Financial & listing details

      • Price per square foot: $124/sqft
      • Tax assessed value: $185,315
      • Annual tax amount: $1,944
      • Date on market: 7/31/2026
      • Cumulative days on market: 10 days
      • Listing terms: Conventional,FHA,VA Loan

        Estimated market value

        Not available

        Estimated sales range

        Not available

        Not available

        Price history

        DateEventPrice
        8/16/2026Price change$227,000-0.9%$124/sqft
        Source: MLS Technology, Inc. #2628324 Report a problem
        8/6/2026Listed for sale$229,000+48.7%$126/sqft
        Source: MLS Technology, Inc. #2628324 Report a problem
        11/8/2016Sold$154,000-0.6%$84/sqft
        Source: MLS Technology, Inc. #1627538 Report a problem
        9/15/2016Listed for sale$155,000$85/sqft
        Source: Chinowth & Cohen #1627538 Report a problem
        9/6/2016Pending sale$155,000$85/sqft
        Source: Chinowth & Cohen #1627538 Report a problem
        8/12/2016Price change$155,000+2.6%$85/sqft
        Source: Chinowth & Cohen #1627538 Report a problem
        7/24/2016Listed for sale$151,000+11.9%$83/sqft
        Source: Owner Report a problem
        5/16/2013Sold$135,000$74/sqft
        Source: MLS Technology, Inc. #1310038 Report a problem
        4/9/2013Listed for sale$135,000-3.5%$74/sqft
        Source: Keller Williams Realty Owasso #1310038 Report a problem
        12/12/2010Listing removed$139,900$77/sqft
        Source: Keller Williams Realty Claremore #1030223 Report a problem
        7/17/2010Price change$139,900-3.5%$77/sqft
        Source: Keller Williams Realty #1010047 Report a problem
        6/7/2010Price change$144,900-3.3%$79/sqft
        Source: Keller Williams Realty Claremore #1010047 Report a problem
        4/3/2010Listed for sale$149,900$82/sqft
        Source: Keller Williams Realty Claremore #1010047 Report a problem

        Public tax history

        YearProperty taxesTax assessment
        2024$2,045 +6%$20,385 +3%
        2023$1,929 +5.5%$19,791 +3%
        2022$1,828 +17.7%$19,214 +3%
        2021$1,553 +2.4%$18,655 +3%
        2020$1,516 +1.8%$18,111 +3%
        2019$1,489 +3.5%$17,585 +3.8%
        2017$1,439 -8.4%$16,935 +12.1%
        2016$1,571 +18.5%$15,104 +2.3%
        2015$1,326 -3%$14,765 -2.3%
        2014$1,367 +37.7%$15,107 +31.8%
        2013$993 -0.4%$11,465 +5%
        2012$997 +7.2%$10,919 +3.7%
        2011$931 +4.4%$10,531 +5%
        2010$891 +5%$10,030 +5%
        2009$849 +0.8%$9,552
        2008$842 +8.9%$9,552
        2007$774 -1.3%$9,552
        2006$784 -1.6%$9,552 -88.6%
        2005$797 $83,771
        2004$797 +3.8%$83,771 +5%
        2003$768 +10.4%$79,782 +10.2%
        2002$695 $72,365
        2001-- $72,365 +809.1%
        2000-- $7,960
        1999-- $7,960
        Find assessor info on the county website

        Monthly payment

        Est. payment

        Payment breakdown

        Explore the cost of this home by adjusting the details. Changes won't be saved.
        All calculations are estimates and provided by Zillow, Inc. for informational purposes only. Actual amounts may vary.
        HOA fees may include property taxes on listings classified as Co-Ops. Contact the listing agent and/or owner for fee details.
        See how much you could borrow to make a competitive offer.

        Climate risks

        Neighborhood: 74015

        Getting around

        0 / 100
        Car-Dependent

        Nearby schools

        GreatSchools rating
        Schools provided by the listing agent
        • Elementary: Catoosa
        • High: Catoosa
        • District: Catoosa - Sch Dist (28)

        Source: MLS Technology, Inc.. This data may not be complete. We recommend contacting the local school district to confirm school assignments for this home.

        A local agent can set up tours, give advice and negotiate with sellers.

        Browse local experts

        Similar homes